

202611220216
For sale
Ljubljana mesto, Rudnik
HP353SD
House | Detached | 1022m2
0 EUR
Basic information
Transaction
For sale
Property
House
Property type
Detached
Size
1022m2
Region
Ljubljana mesto
City quarter
Rudnik
About
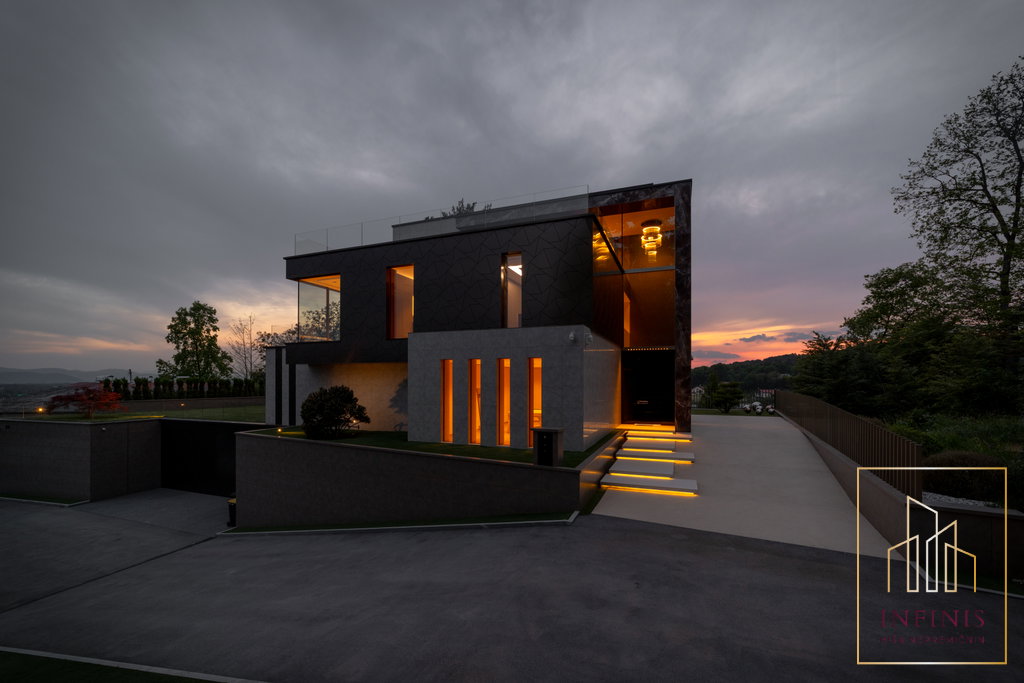
VILLA LJUBLJANA – exceptional private residence by the forest with a view of the city
For sale | Villa | Ljubljana | 1,022 m2 net floor area | land 987 m2 | year built 2023 | price upon agreement
On the edge of the forest, with views toward Ljubljana and just a few minutes' drive from the city center, stands Villa Ljubljana – a prestigious residence where contemporary architecture, premium materials, and advanced technology come together in an exceptional living experience.
The villa comprises approximately 1,022 m2 of net floor area and stands on a 987 m2 plot of land. It is designed over three levels and offers five bedrooms, four bathrooms, spacious living areas, a private guest apartment, a home office, a wine room, a fitness room, a billiard room, and a garage for up to eight vehicles. A home elevator is also available on all levels.
Thoughtful layout
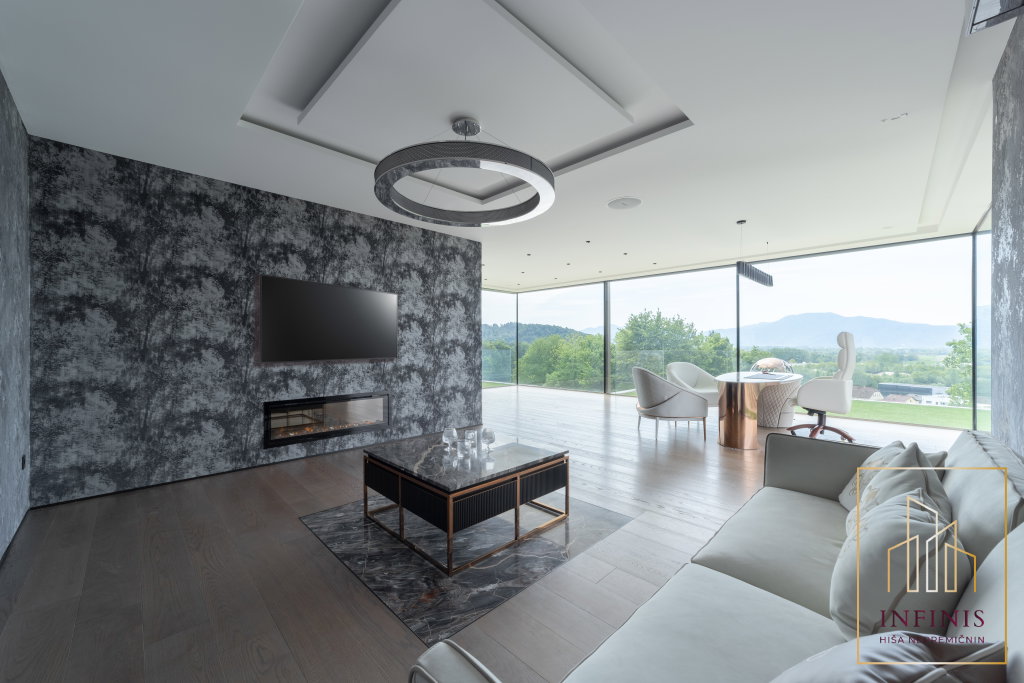
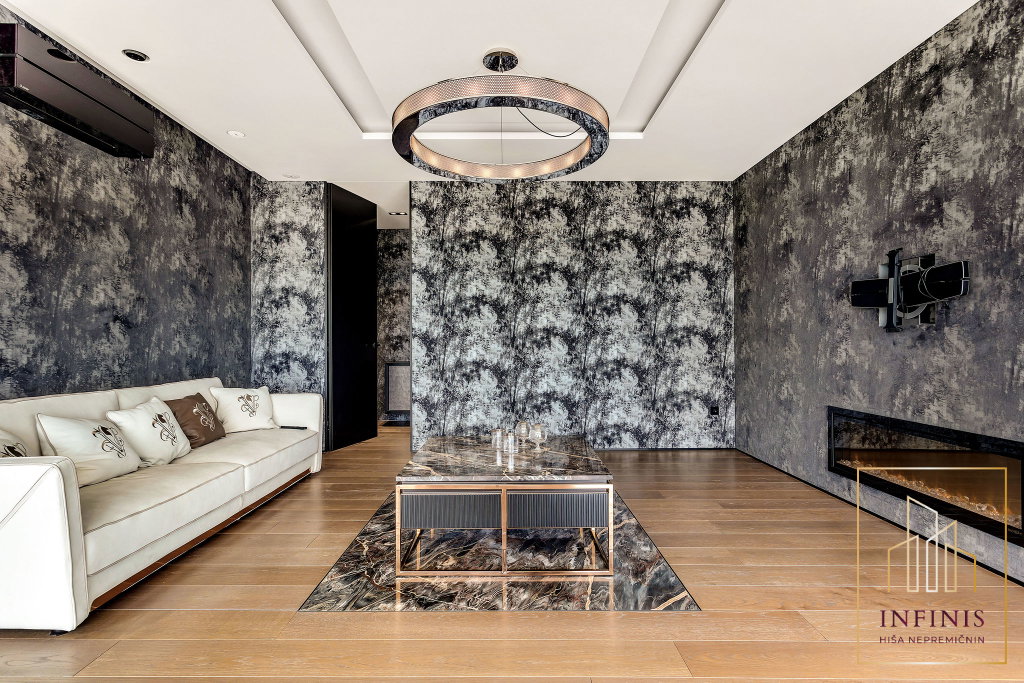
The central level features a representative entrance area of approximately 40 m2, highlighted by a tall glass entrance, a multi-level ambiance, and a designer mosaic. This is followed by an open-plan living area with kitchen and dining room of approximately 50 m2, and a living room of approximately 50 m2 as well. This level is complemented by a billiard room, and an additional guest WC is also available.
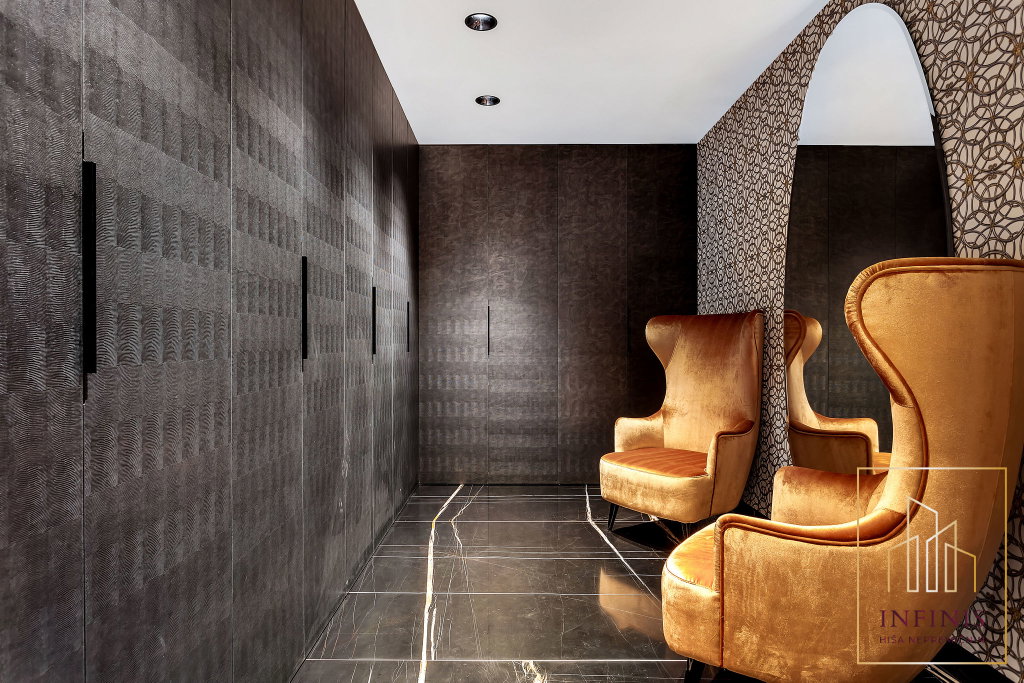
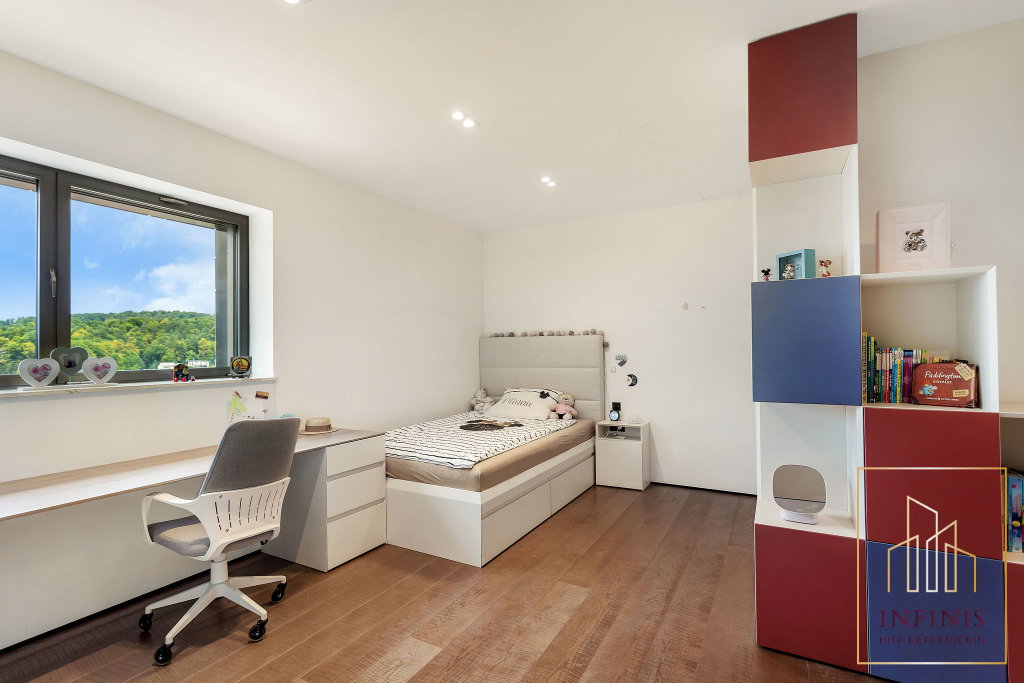
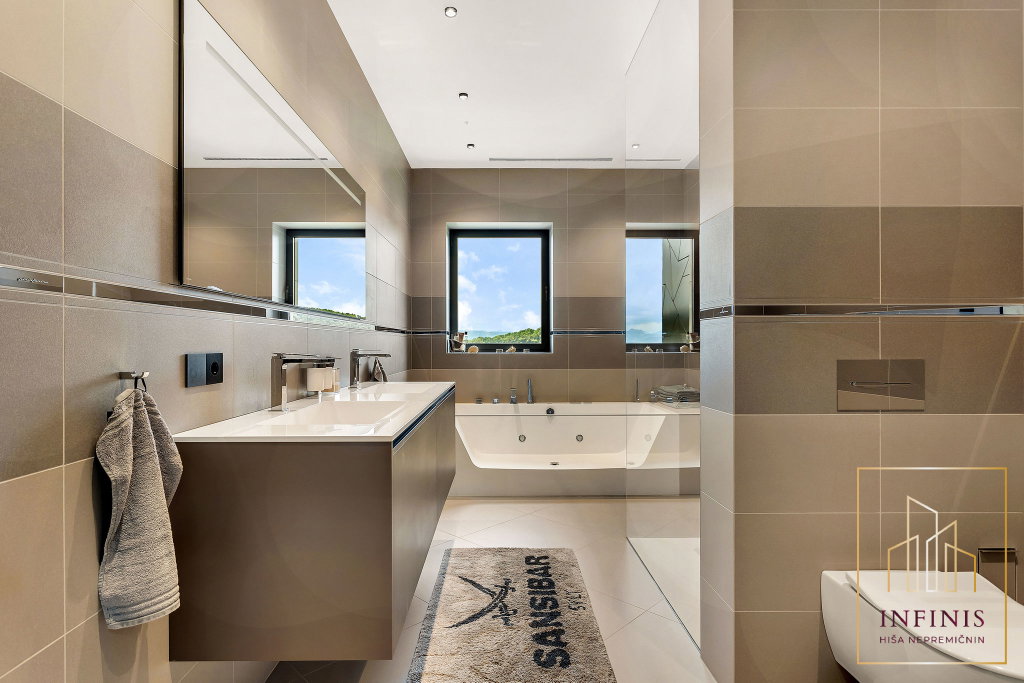
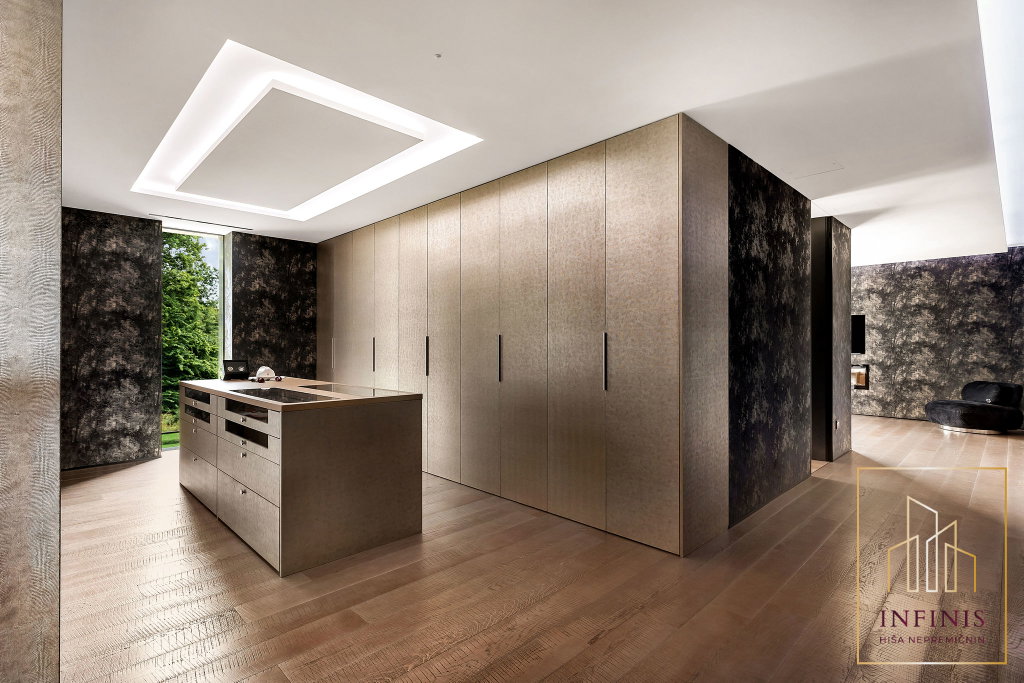
The upper level is intended for privacy and relaxation. The centerpiece is the main suite of approximately 78 m2, comprising a bedroom, bathroom, and spacious walk-in wardrobe. The main bedroom measures approximately 32 m2, the bathroom 16 m2, and the wardrobe 30 m2. The suite has access to a terrace. There are also three additional rooms and a bathroom on this level.
The top level includes a home office of approximately 58 m2 and an additional workspace.
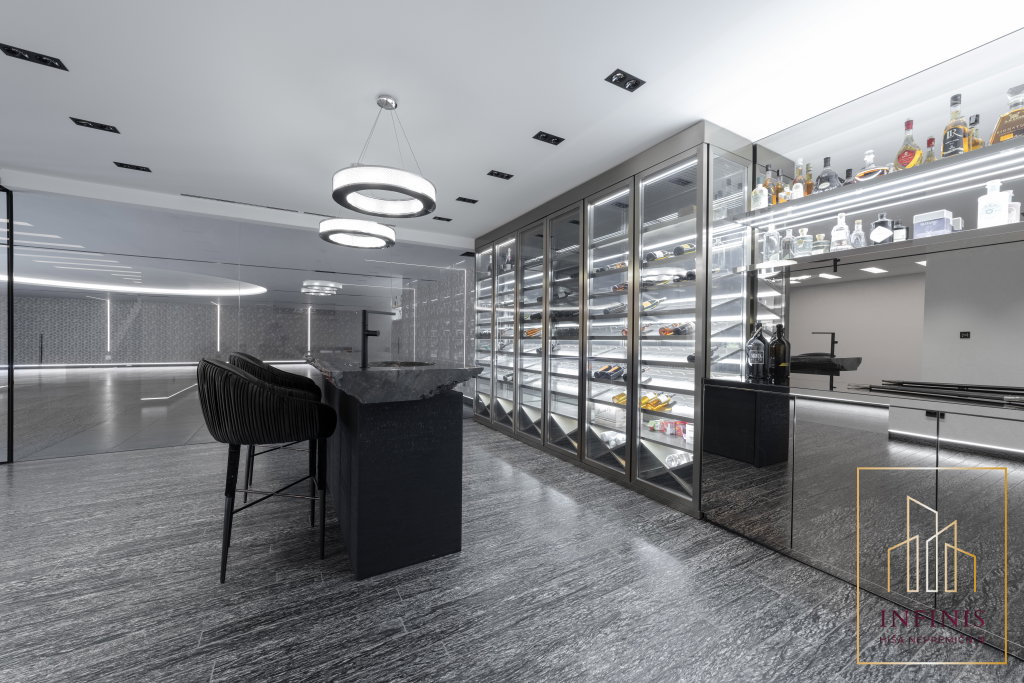
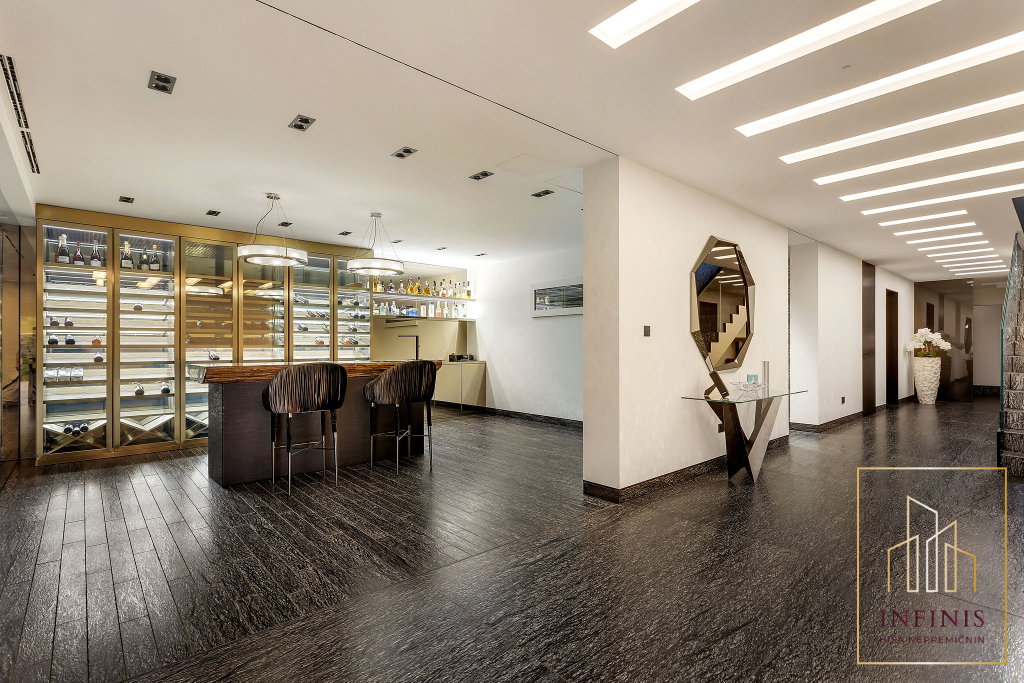
The lower level is designed as a private zone for car enthusiasts, socializing, and relaxation. The garage of approximately 215 m2 accommodates up to eight vehicles. Next to it are a wine room with a distinctive bar counter made of fossilized wood, a wardrobe area, utility room, technical rooms, a fitness room, and a private guest apartment with its own entrance.
Premium materials and modern technology
The interior is enhanced by selected materials and equipment from renowned international brands, including SICIS, Versace, Armani Casa, Bentley, Gaggenau, Miele, Bora, Bang & Olufsen, and Gessi. The kitchen is equipped with top-of-the-line appliances, custom-made fittings, and a pantry.
Comfort and security are ensured by an integrated smart home system, geothermal system, underfloor heating and cooling, ceiling cooling, ventilation, advanced water treatment, central vacuum system, alarm, video surveillance, and smart fingerprint access. The villa also features a bioclimatic pergola and carefully designed ambient lighting.
Privacy, nature, and proximity to the city
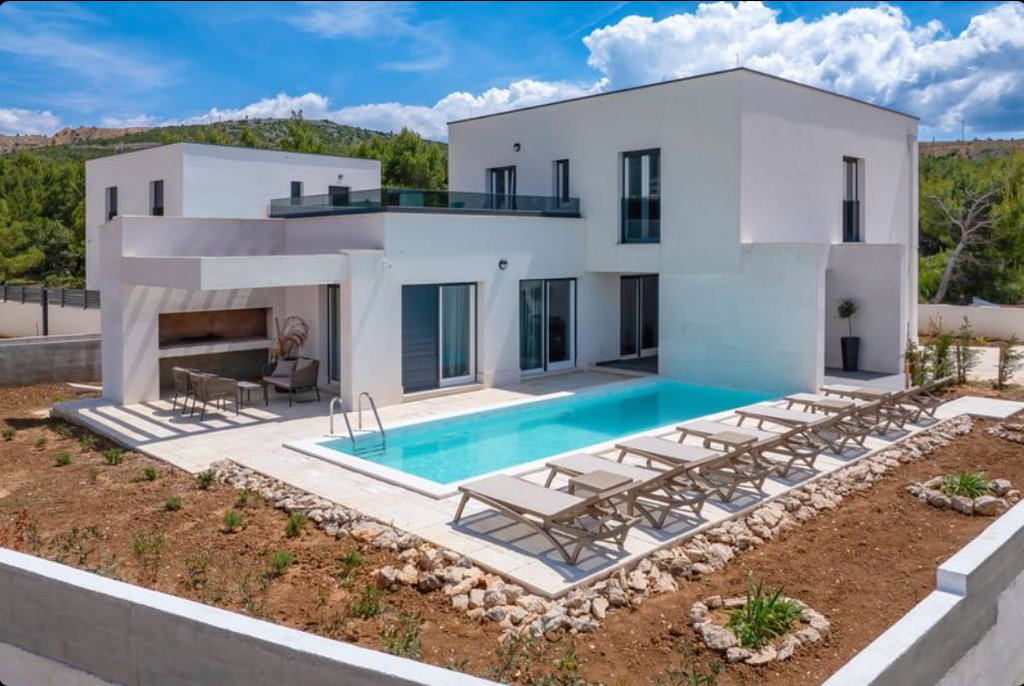
The exterior includes approximately 610 m2 of outdoor areas, including terraces, a garden, and a front yard. An equipped summer kitchen is also available. The immediate proximity of forest walking and cycling trails creates a sense of retreat into nature, while the city center is approximately 5.2 km away and the motorway access point approximately 0.9 km away.
Villa Ljubljana is a residence with a distinct character, created for a buyer seeking privacy, spaciousness, and an exceptional level of living comfort in Ljubljana.
Price upon agreement. For more information and to arrange a private viewing, please contact us.
Phone: +386 40 500 055
Email: sara@infinis-re.si
Add-ons
Communal arrangement
Yes
Equipment
Unfurnished
List of equipment
Balcony
dvigalo
terasa
Balcony
shramba v kleti
atrij
Parking space
Air conditioning
Add-ons
Balcony
Elevator
Terrace
Yard
Glazed atrium
Basement
Asphalted access road
Video surveillance
Atrium
Covered parking
Garage
Summer kitchen
Anti-theft door
453
Parking space
Storage
Alarm
454
Luxury
Air conditioning
Wellness
Designer
Tip-top
Sauna
Fitness
Very sunny
Nice view
Close to nature
Quiet location
Artistically
Well-kept garden
428
Connections
Electricity
Water
Sewage
For sale
Ljubljana mesto, Rudnik
HP353SD
House | Detached | 1022m2
0 EUR

Similar Real Estates
Our Services
Comprehensive services for all your real estate buying, selling and management needs.
For Property Owners
Discover Endless Possibilities with Infinis Properties
Real Estate Agent
Why a Real Estate Agent Is Key to a Secure Property Purchase
For Property Seekers
Find Your Dream Home with Infinis Properties – the real estate house.
For Investors
Partner with Infinis Properties for Successful Sales of Your Real Estate Projects
Property Valuation
Valuation for Smart Real Estate Decisions
Interior Design
Create Your Dream Home with Our Expert Interior Designers
Do you need personalized advice?
Our experts will be happy to help you.