

202609111123
For sale
Ljubljana okolica, Luče
HP341SD
House | Detached | 318.96m2
449.000 EUR
Basic information
Transaction
For sale
Property
House
Property type
Detached
Size
318.96m2
Region
Ljubljana okolica
City quarter
Luče
About
New development in a settlement of three houses – Luče pri Grosupljem
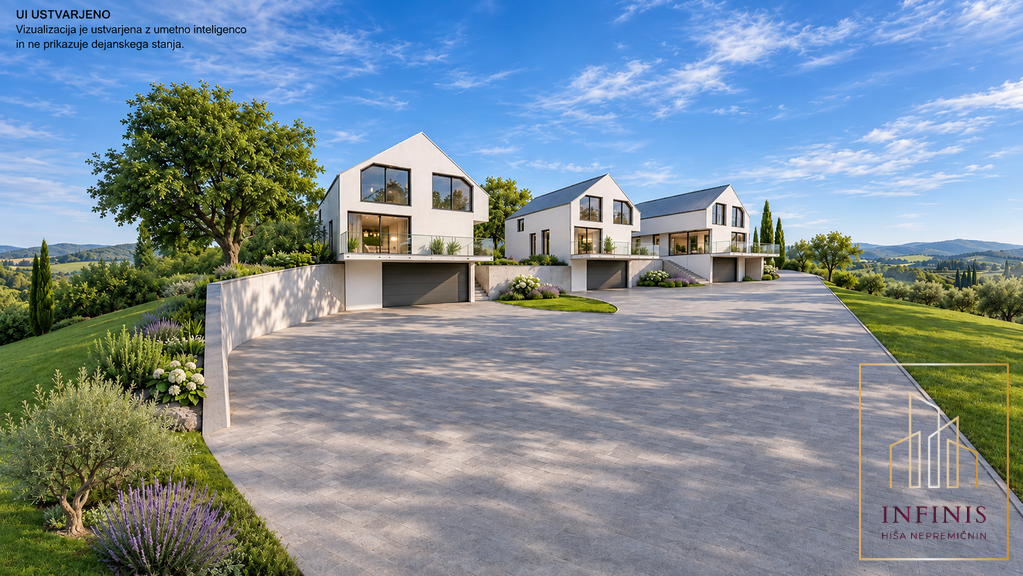
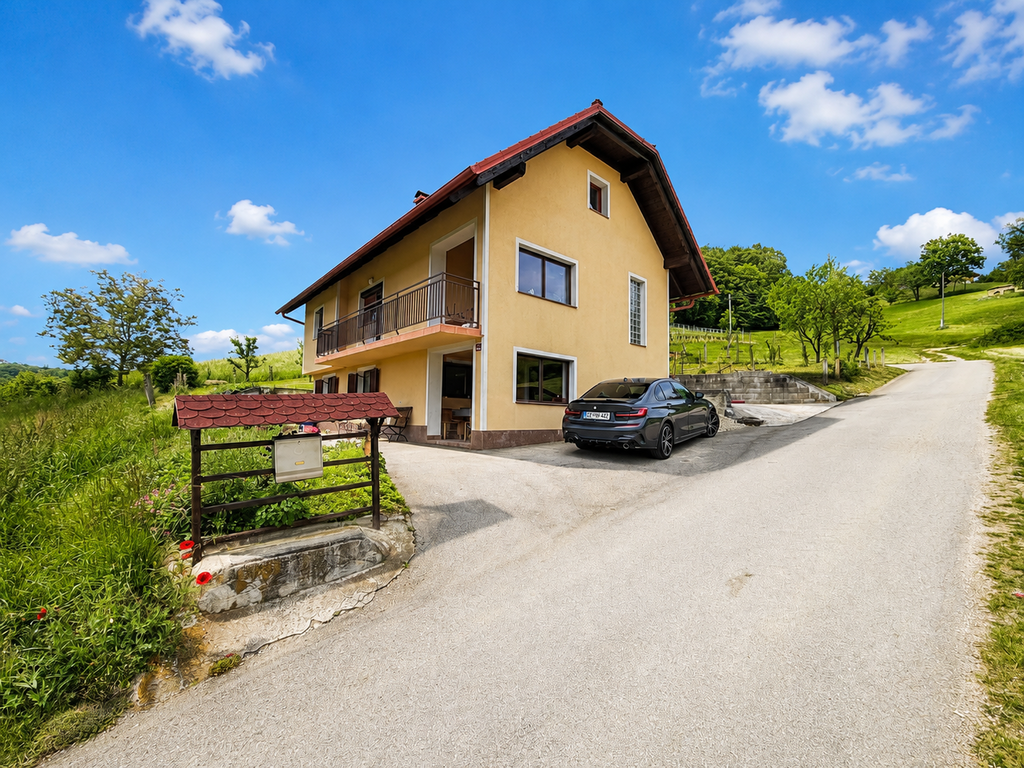
In the peaceful and green surroundings of Luče pri Grosupljem, three detached houses are for sale, designed for comfortable and high-quality family living. This is a small settlement of three houses that offers a pleasant living environment and, at the same time, good connections to nearby places.
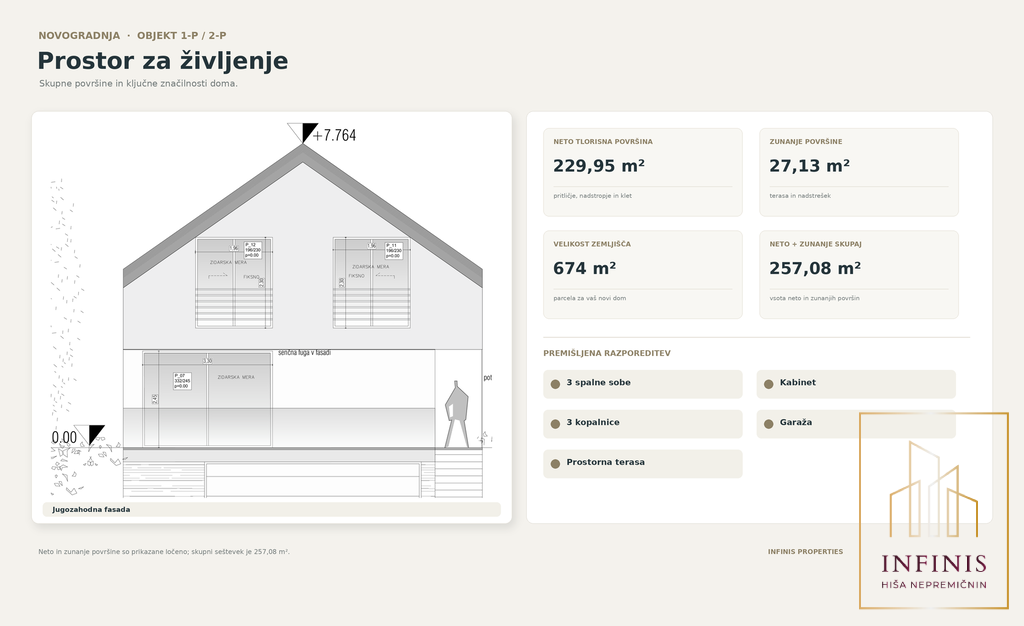
The subject of the advertisement is a modern house with 229.95 m2 of net floor area and 27.13 m2 of external areas, on a plot measuring 674 m2. The house is designed across three functionally connected levels: a partially underground level, ground floor, and upper floor. The gross floor area is 318.96 m2, the gross volume is 932.50 m³, and the built-up area is 108.68 m2. The year of construction is 2026, and the building height is 7.76 m.
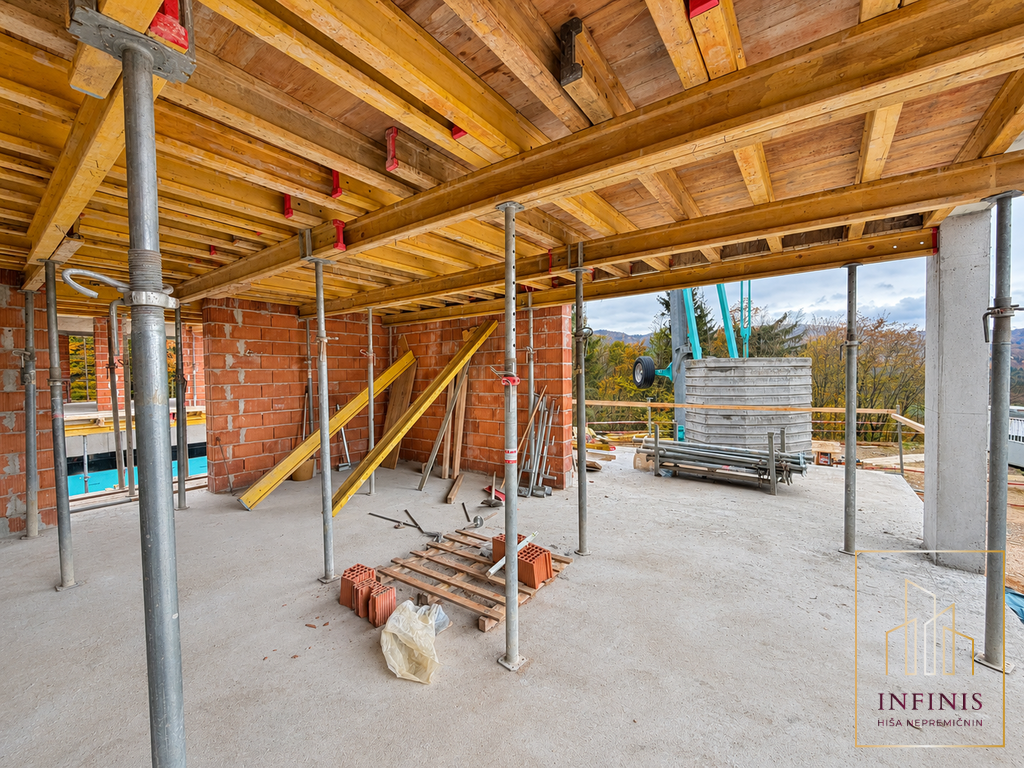
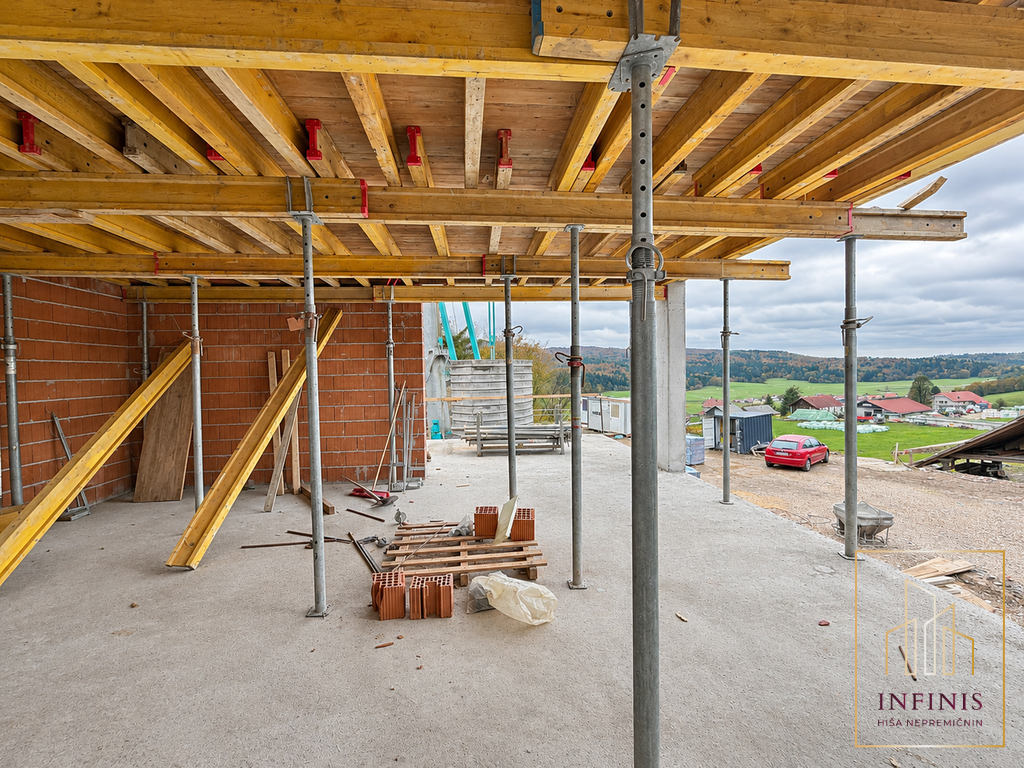
The house is sold in the 3rd extended construction phase. According to the current schedule, two houses are expected to be roofed by the end of 2026, while completion of the third is planned for March or April 2027. Prices for completion to the 4th construction phase or turnkey condition are not yet available.
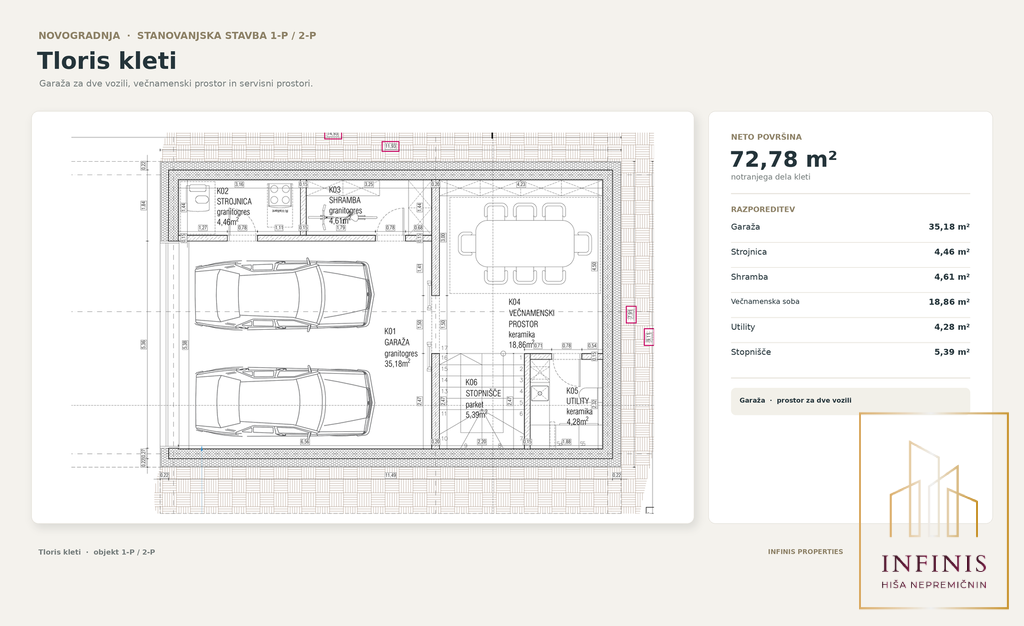
The partially underground level measures 72.78 m2 and includes a garage, multipurpose room, storage room, utility room, boiler room, and staircase. The 35.18 m2 garage offers space for convenient parking and additional storage. The multipurpose room measures 18.86 m2 and can be arranged as a home gym, playroom, hobby room, office, or social space. This level also includes a 4.61 m2 storage room, a 4.28 m2 utility room, and a 4.46 m2 boiler room. The floor finishes in the garage, boiler room, and storage room are planned in granite porcelain stoneware, while the multipurpose room and utility room are planned in ceramic tiles.
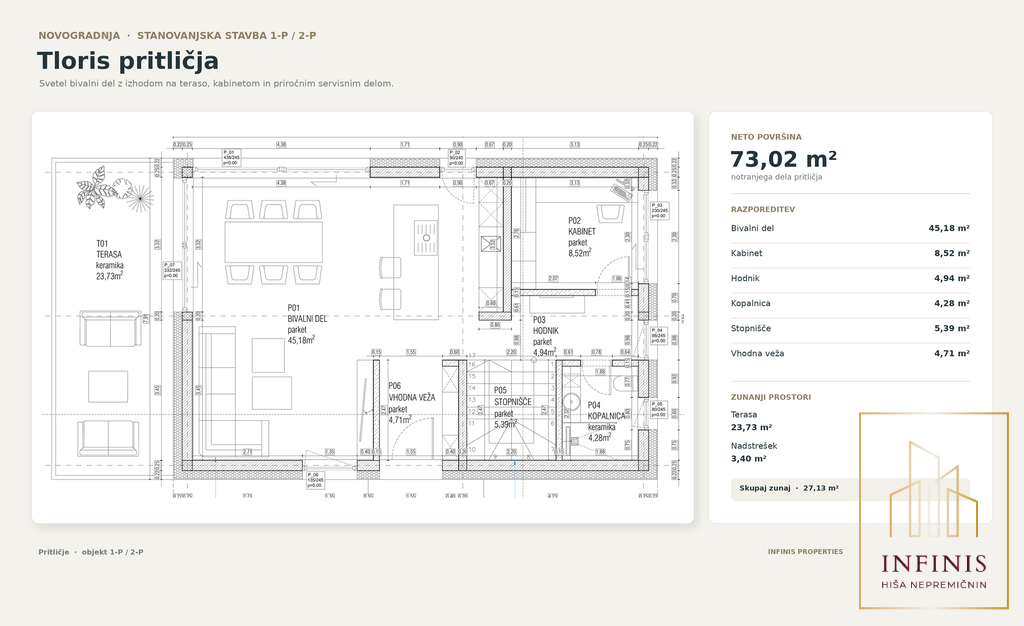
The ground floor covers 73.02 m2 and represents the main living area of the house. At its center is a 45.18 m2 open space for the kitchen, dining room, and living room, allowing pleasant connected living and socializing. The 8.52 m2 study is suitable for working from home or as an additional room. This level is complemented by an entrance hall, corridor, staircase, and bathroom. An exit to the terrace is planned from the living area.
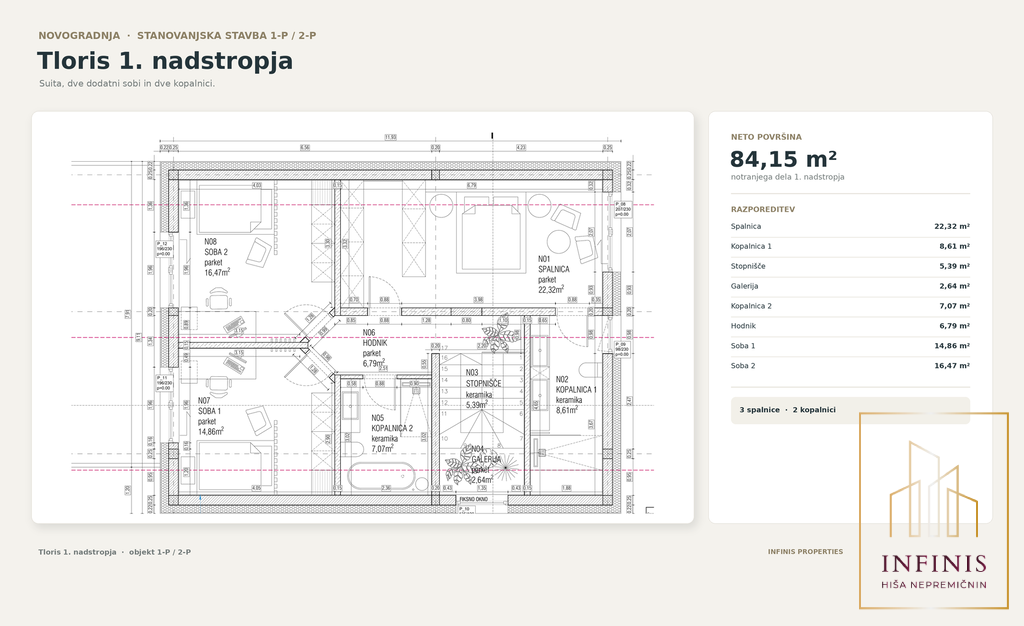
The upper floor measures 84.15 m2 and is intended for rest and privacy. It includes a master bedroom measuring 22.32 m2, two additional rooms measuring 14.86 m2 and 16.47 m2, two bathrooms, a corridor, staircase, and gallery. The rooms are suitable as children's rooms, a guest room, or a workspace. The gallery measures 2.64 m2 and contributes to the feeling of openness in the upper part of the house.
In total, the house offers three bedrooms, a study, and three bathrooms, making it suitable for family living, working from home, and hosting guests.
The load-bearing structure of the exterior walls consists of a 25 cm thick Porotherm Profi wall. The exterior walls of the ground floor are insulated with 20 cm EPS above a height of 50 cm from the ground, and with 20 cm XPS in the lower part. The upper floor is planned with 20 cm thick EPS thermal insulation. The partially underground level has 25 cm thick reinforced concrete load-bearing walls, protected with waterproofing and 20 cm XPS thermal insulation. Drainage is provided by a gravel drainage layer and a dimpled drainage membrane with geotextile for additional protection of the structure.
Underfloor heating is planned for heating. In the living areas and rooms, panel parquet flooring is planned, in the bathrooms ceramic tiles, in the garage, boiler room, and storage room granite porcelain stoneware, while ceramic tiles are also planned in the multipurpose room, utility room, and staircase. The entrance will be equipped with anti-burglary doors.
The outdoor areas include a spacious terrace measuring 23.73 m2 and a canopy measuring 3.40 m2. The terrace is suitable for relaxation, outdoor dining, and socializing, while the canopy provides additional protection from the sun and weather conditions. Both areas are planned in ceramic finish.
Quiet location with good accessibility
Luče pri Grosupljem offer a green and peaceful environment, suitable for quality living, while also being well connected to nearby places. Grosuplje is approximately 10 km away, Ivančna Gorica approximately 15 km away, and the Ljubljana Rudnik shopping center approximately 25 km away.
This new development represents an excellent opportunity for anyone looking for a spacious, modernly designed home in a small settlement of three houses and wishing to tailor the final finish to their own preferences.
For additional information and to arrange a viewing, contact us:
Phone: +386 40 500 055
Email: sara@infinis-re.si
The seller's offer condition is that the buyer reimburses part of the sales costs in the amount of 2% of the contract value + VAT.
Add-ons
Communal arrangement
Yes
Luxury
Quiet location
Close to nature
Connections
Electricity
Water
Sewage
Dovoljenja
Building permite
For sale
Ljubljana okolica, Luče
HP341SD
House | Detached | 318.96m2
449.000 EUR

Similar Real Estates
Our Services
Comprehensive services for all your real estate buying, selling and management needs.
For Property Owners
Discover Endless Possibilities with Infinis Properties
Real Estate Agent
Why a Real Estate Agent Is Key to a Secure Property Purchase
For Property Seekers
Find Your Dream Home with Infinis Properties – the real estate house.
For Investors
Partner with Infinis Properties for Successful Sales of Your Real Estate Projects
Property Valuation
Valuation for Smart Real Estate Decisions
Interior Design
Create Your Dream Home with Our Expert Interior Designers
Do you need personalized advice?
Our experts will be happy to help you.