

202609091555




For sale
Podravska, Kamnica
HP2213TD
House | Detached | 357.9m2
390.000 EUR
Basic information
Transaction
For sale
Property
House
Property type
Detached
Size
357.9m2
Region
Podravska
City quarter
Kamnica
About
In a quiet and well-maintained location in Kamnica, we facilitate the sale of a detached house situated on a spacious plot of 2,414 m2. The location offers complete privacy without views from neighbors and a pleasant connection with nature, while also providing direct access to all necessary infrastructure, which is reachable on foot as well as from the city center. Maribor is only a 5-minute drive away.
The total gross floor area of the house is 459.8 m2, with a net area of 357.9 m2 (according to GURS), distributed over four floors: basement, ground floor, first floor, and second floor.
The house is built on a sloping terrain, which allows for multiple separate entrances and a functional layout of rooms:
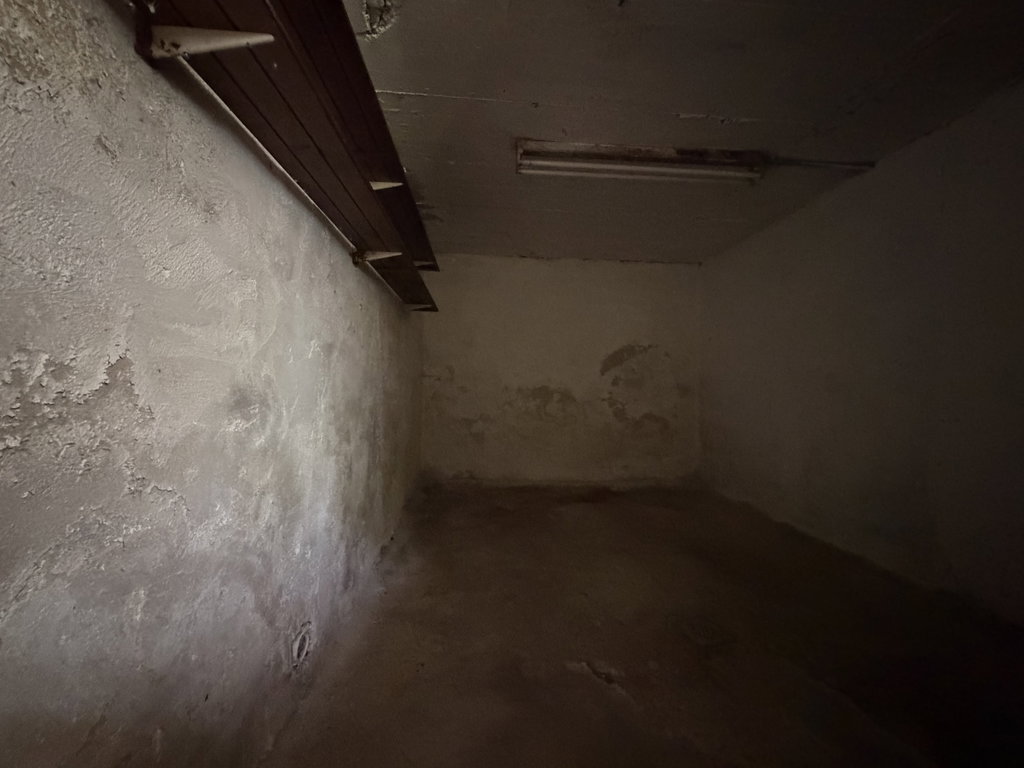
The basement floor is almost entirely underground. It contains two storage rooms. The basement has its own entrance and is also connected by an internal staircase.
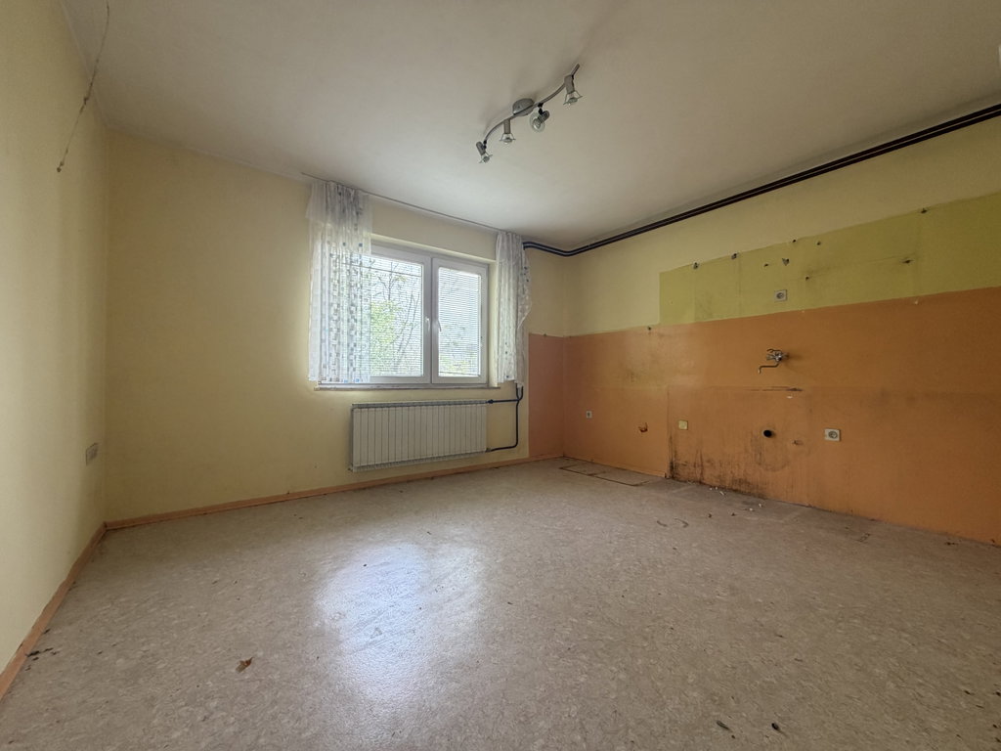
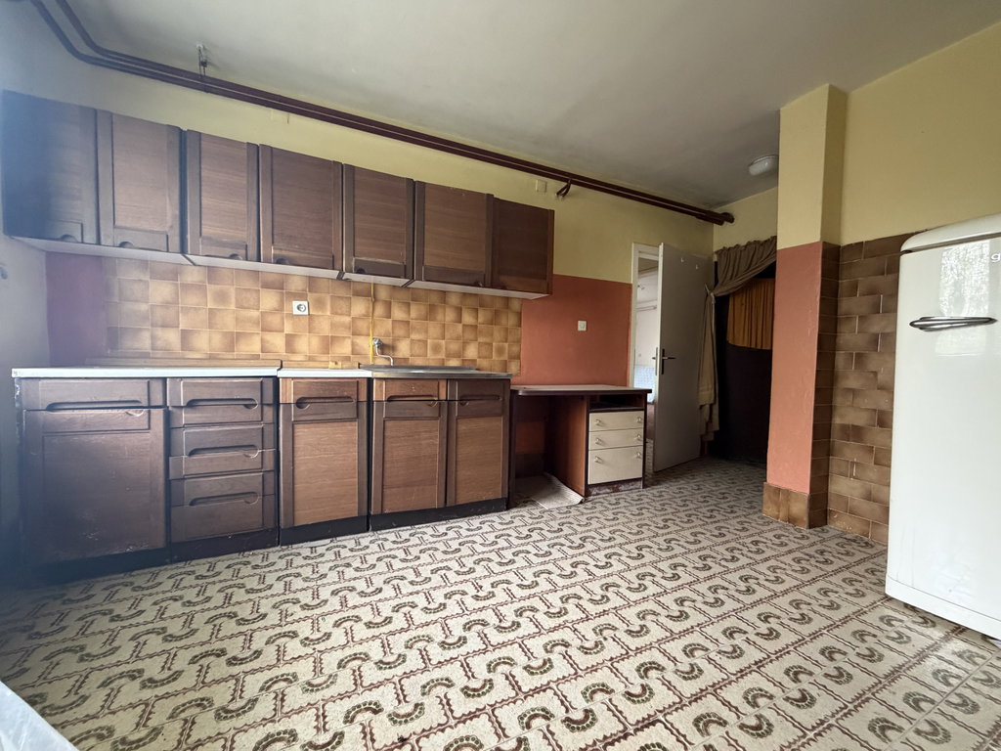
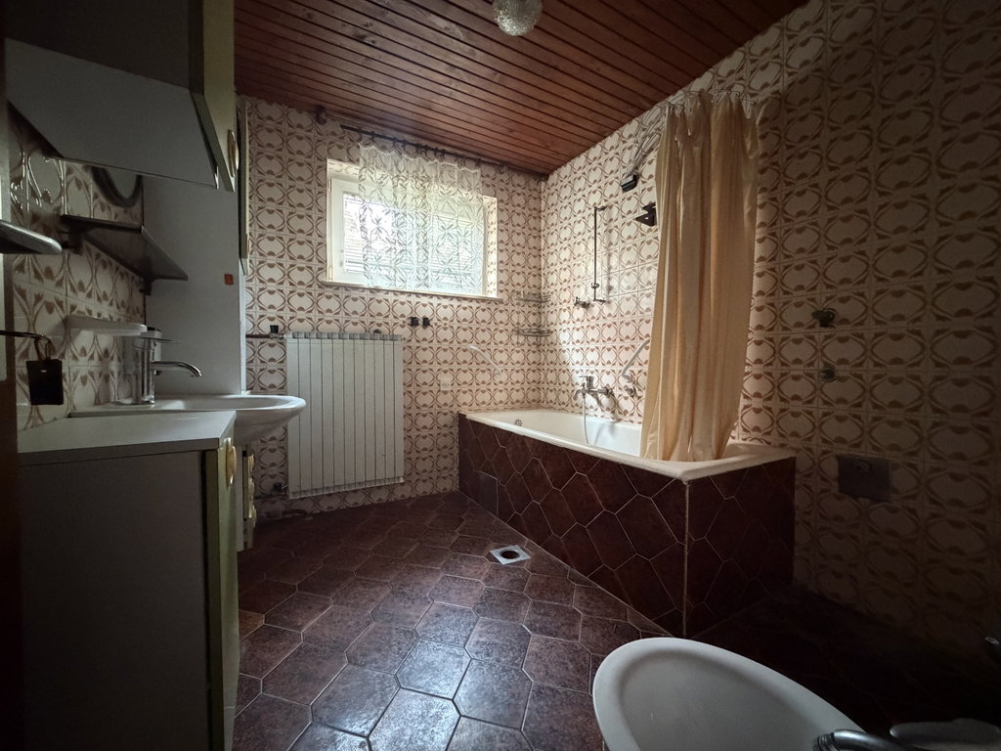
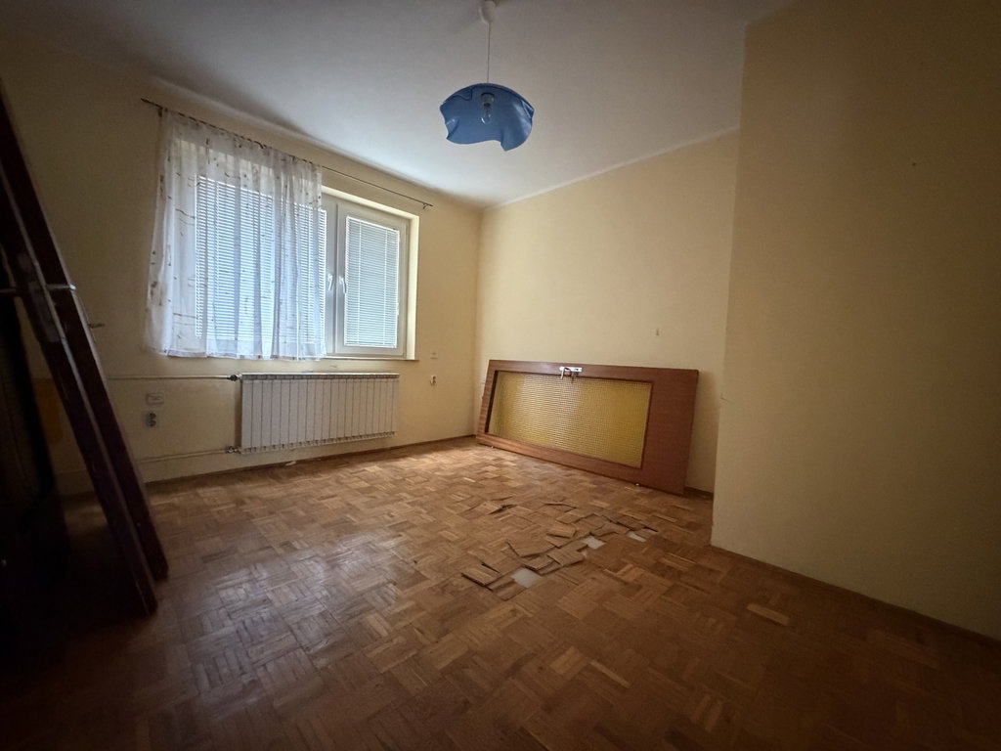
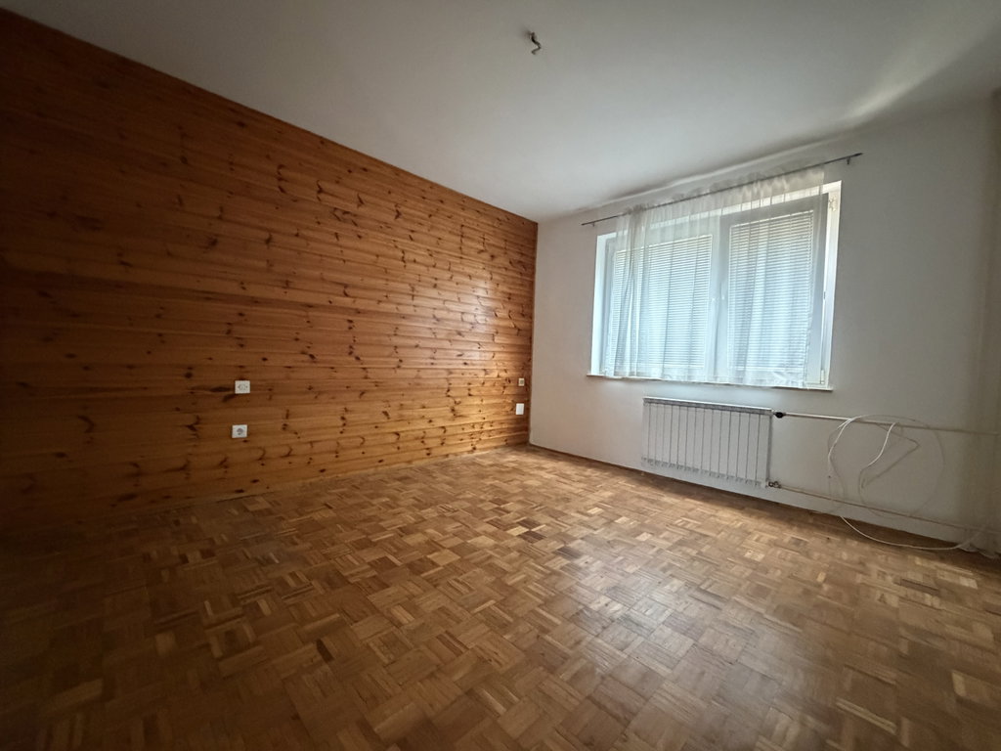
The ground floor is partially underground on one side and has its own separate entrance as well as a connection to the internal staircase. It includes a hallway, kitchen, bathroom, two rooms, and a boiler room.
The first floor has an entrance from the upper part of the plot and represents the main living area of the house. It includes an anteroom, hallway, spacious open-plan living area with kitchen, dining room, and living room with access to a balcony, two bedrooms, a bathroom, and a separate toilet. This floor also contains two separate garages.
The second floor is accessible via its own staircase with a separate entrance on the first floor and functions as an independent apartment. It includes an open-plan living area with kitchen, dining room, and living room with access to a terrace, as well as three rooms.
The house was built in 1975. The roof was renovated in 2005, and the windows and doors were replaced in 2009 (PVC windows with blinds). Heating is centrally arranged via radiators using heating oil.
The property has exceptional potential for conversion into three completely separate residential units, as it already has three separate entrances. It is suitable both for multigenerational living while maintaining privacy of individual units and as an investment for rental purposes.
The large plot offers numerous possibilities for garden arrangement, additional outdoor areas, or other amenities for living and relaxation.
Kamnica is a popular settlement on the outskirts of Maribor, combining a peaceful rural environment with proximity to the city pulse. It features well-maintained infrastructure, a primary school, kindergarten, shops, and numerous recreational areas. The area is known for beautiful walking trails, proximity to nature, and views of Pohorje and the surrounding hills. Due to its excellent location, it is an ideal choice for those seeking quality living in nature while remaining connected to the city.
You are warmly invited to view the property.
For more information and to arrange a viewing, please contact us:
Phone: +386 31 709 234
Email: tomaz@infinisproperties.si
The seller’s condition is that the buyer reimburses part of the sales costs amounting to 2% of the contract value plus VAT.
Add-ons
Communal arrangement
Yes
List of equipment
Balcony
terasa
shramba v kleti
Add-ons
Balcony
Terrace
Basement
Garage
Garden
Storage
Luxury
Very sunny
Close to nature
Nice view
Quiet location
Heating
Oil
Connections
Electricity
Water
Sewage
For sale
Podravska, Kamnica
HP2213TD
House | Detached | 357.9m2
390.000 EUR

Similar Real Estates


Our Services
Comprehensive services for all your real estate buying, selling and management needs.
For Property Owners
Discover Endless Possibilities with Infinis Properties
Real Estate Agent
Why a Real Estate Agent Is Key to a Secure Property Purchase
For Property Seekers
Find Your Dream Home with Infinis Properties – the real estate house.
For Investors
Partner with Infinis Properties for Successful Sales of Your Real Estate Projects
Property Valuation
Valuation for Smart Real Estate Decisions
Interior Design
Create Your Dream Home with Our Expert Interior Designers
Do you need personalized advice?
Our experts will be happy to help you.