

202608092228
For sale
Podravska, Lenart v Slovenskih Goricah
HP211TD
House | Detached | 295.6m2
390.000 EUR
Basic information
Transaction
For sale
Property
House
Property type
Detached
Size
295.6m2
Region
Podravska
City quarter
Lenart v Slovenskih Goricah
About
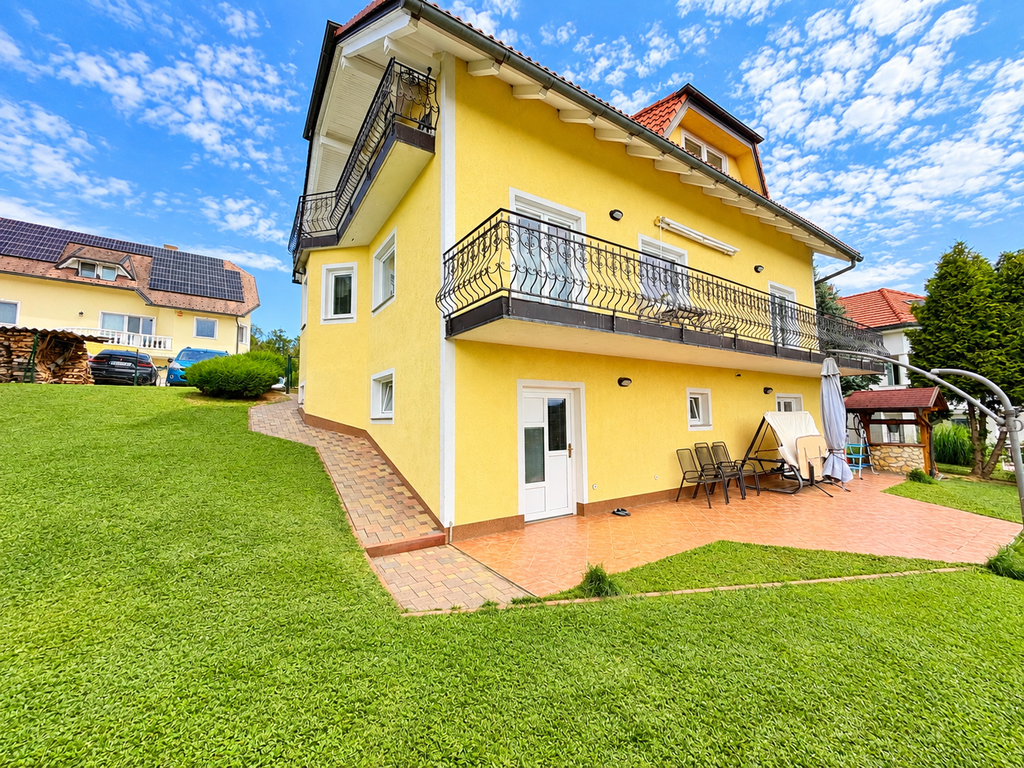
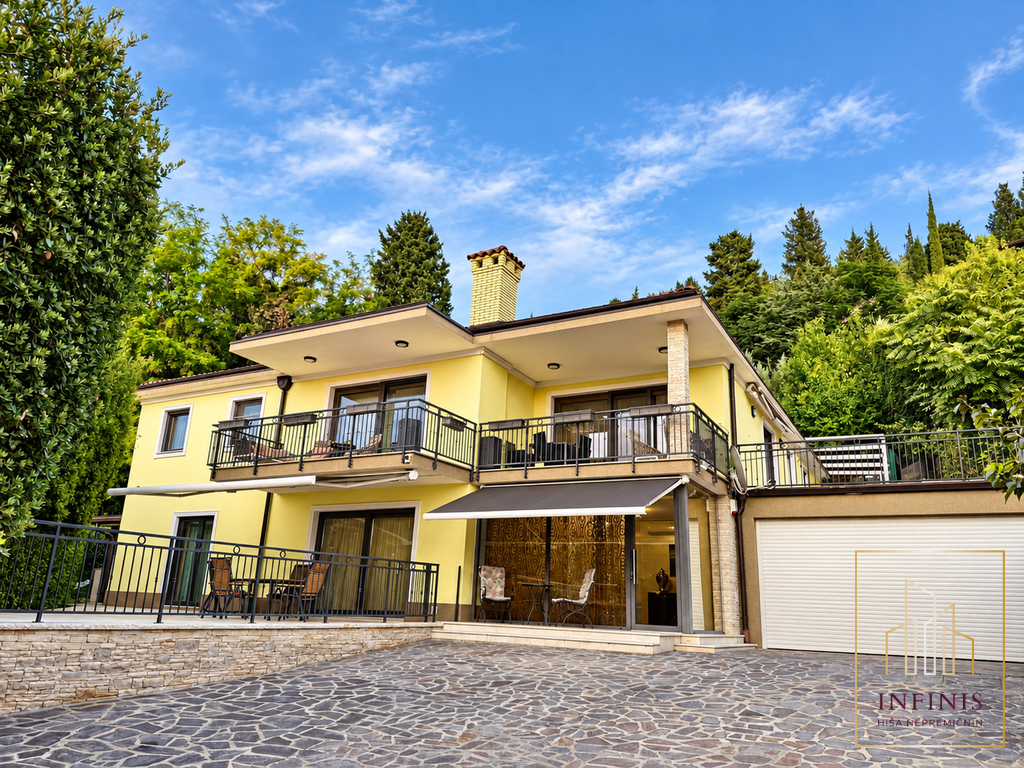
In a quiet and well-kept residential neighborhood in Lenart v Slovenskih goricah, we are mediating the sale of a spacious detached house, built in 2002, situated on a 857 m2 plot. The property is an excellent choice for a larger family, multigenerational living, or buyers looking for a house with the possibility of arranging three separate residential units in an excellent and sought-after location.
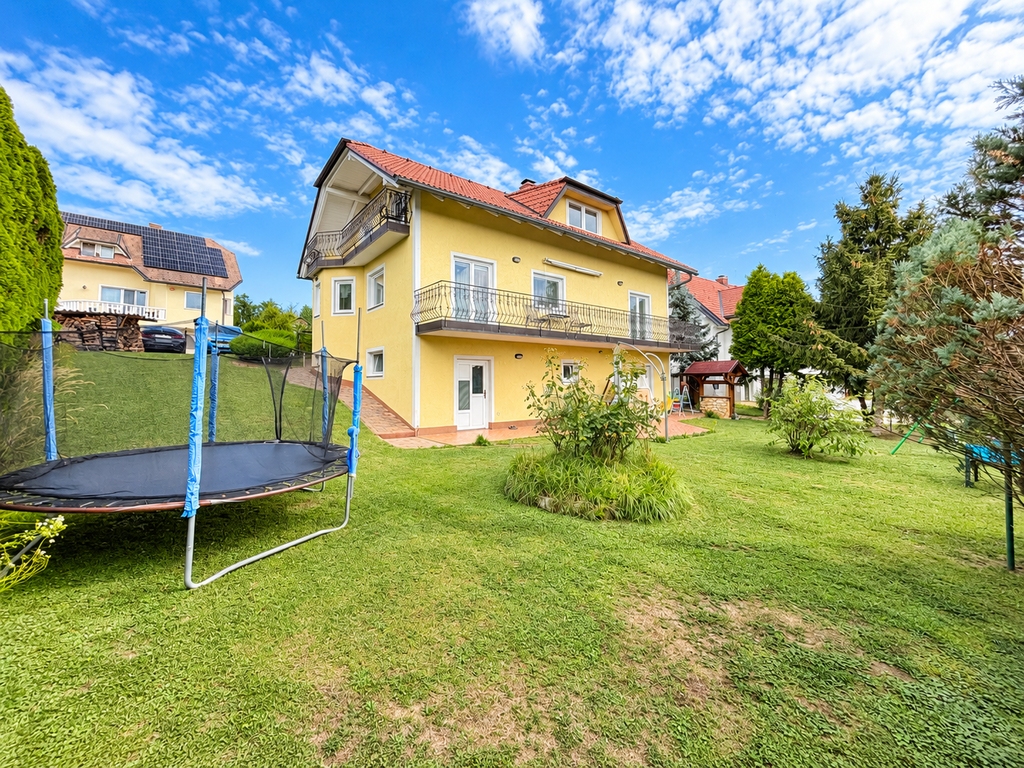
The house has 295.6 m2 of gross floor area, or 161.2 m2 net, and is arranged over three levels – a partly below-ground basement, ground floor, and attic. The layout allows comfortable living for one larger family, while the room arrangement and separate accesses also make it possible for the individual floors to function as three separate residential units with their own entrances.
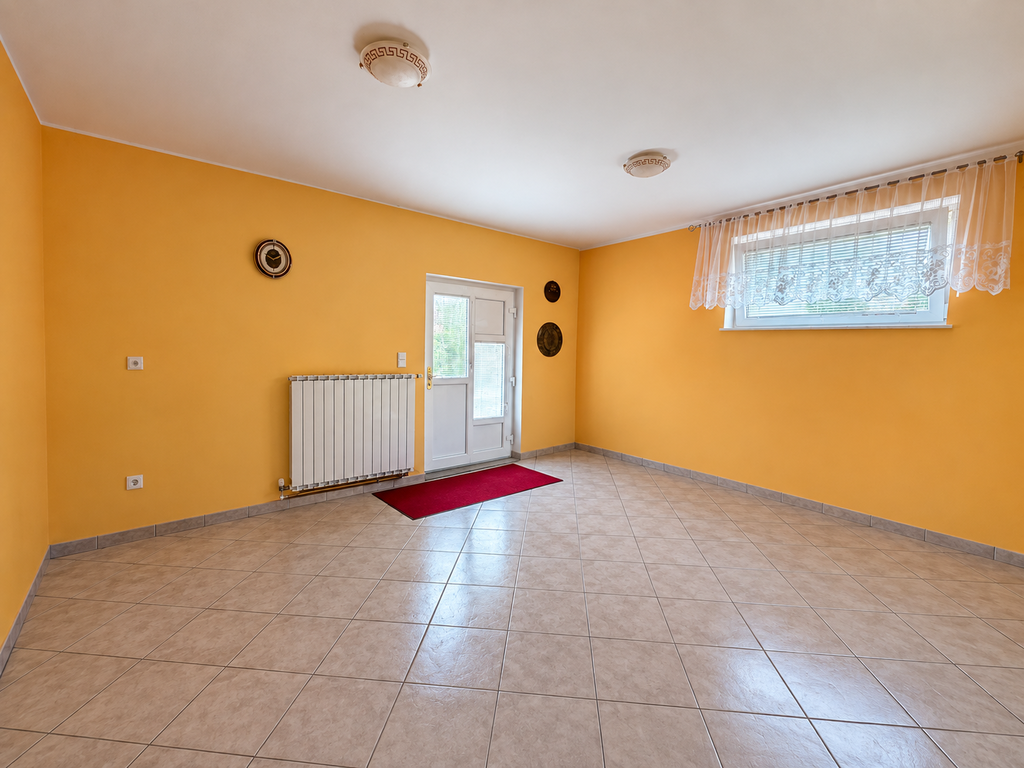
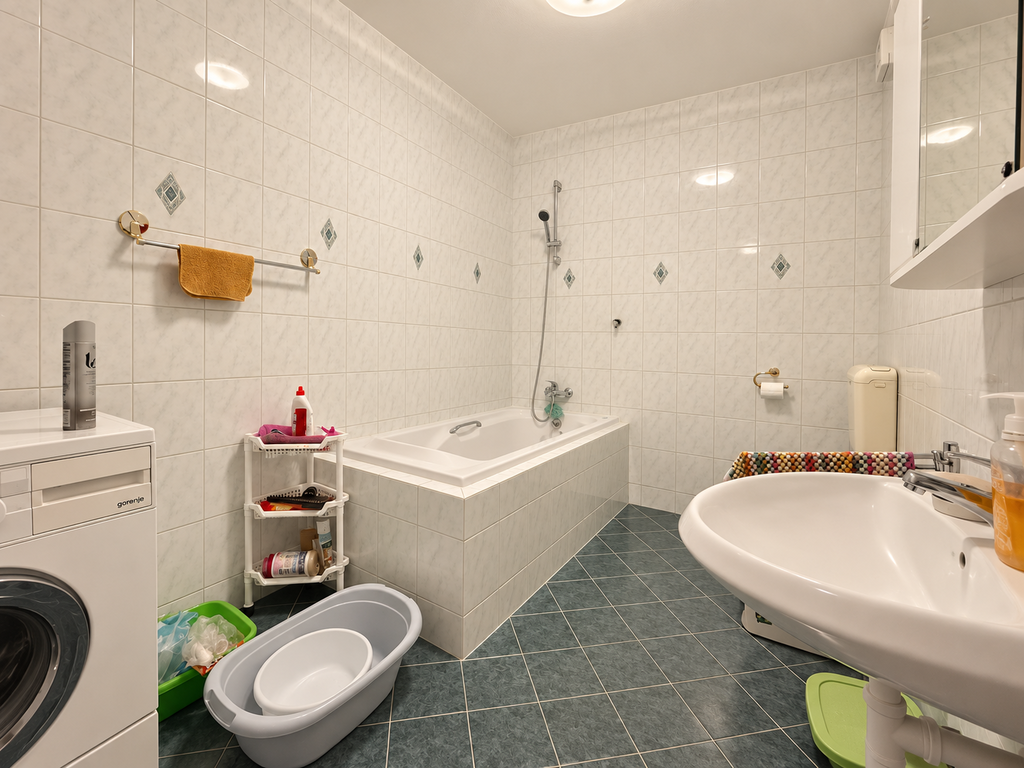
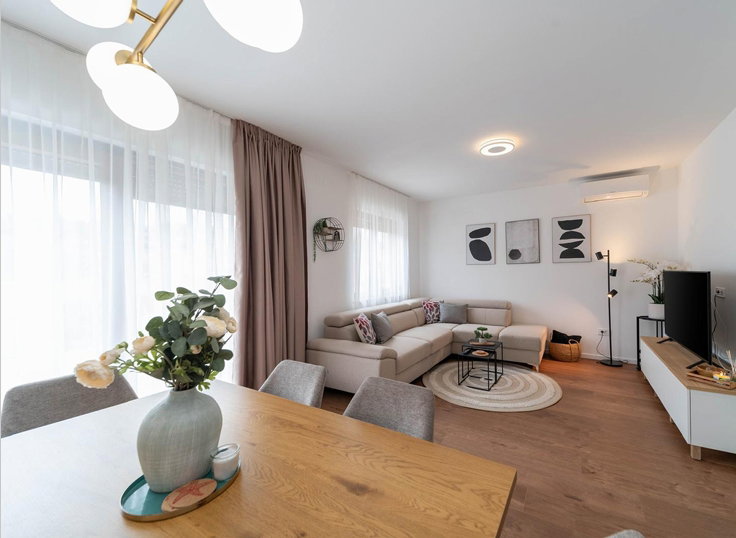
The ground floor comprises an entrance hall, staircase, corridor, separate toilet, bedroom, and a spacious bathroom with a shower and bathtub. The central part of the floor is a bright living area connecting the kitchen, dining room, and living room, with access to a spacious balcony.
The attic comprises a corridor, bathroom, two bedrooms, and a spacious living area with kitchen, dining room, and living room. The central living area in the attic also has access to a spacious balcony, which serves as a pleasant extension of the indoor living space.
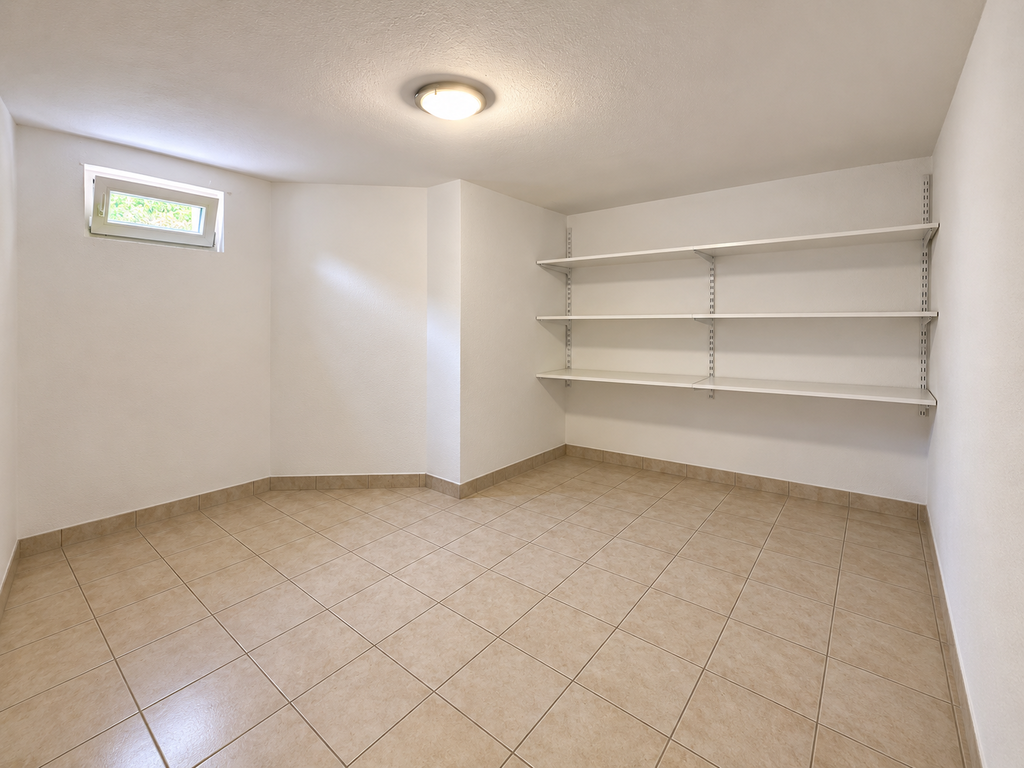
In the partly below-ground basement level there are a corridor, two storage rooms, a boiler room, a bathroom, and a larger living area combining the kitchen, dining room, and living room, with direct access to the terrace and garden. The level is further complemented by two additional rooms that can be used, depending on needs, as bedrooms, an office, a workspace, a guest room, or for other purposes.
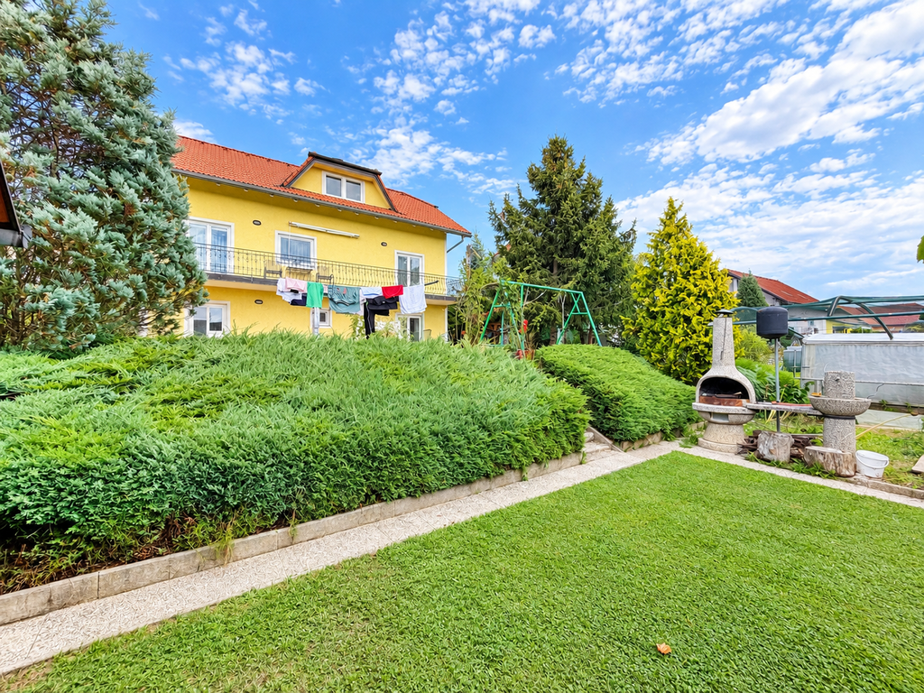
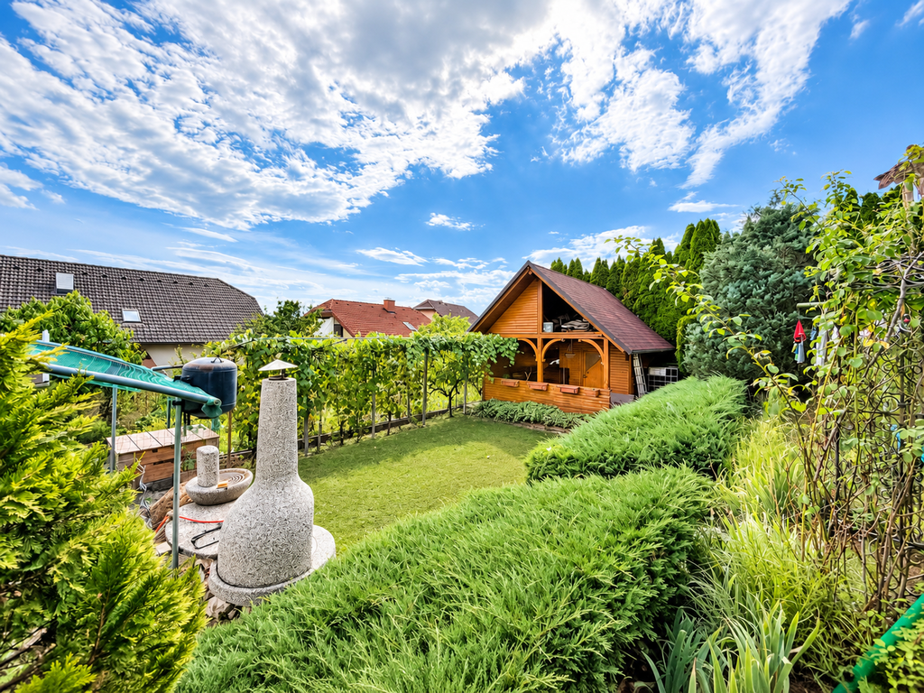
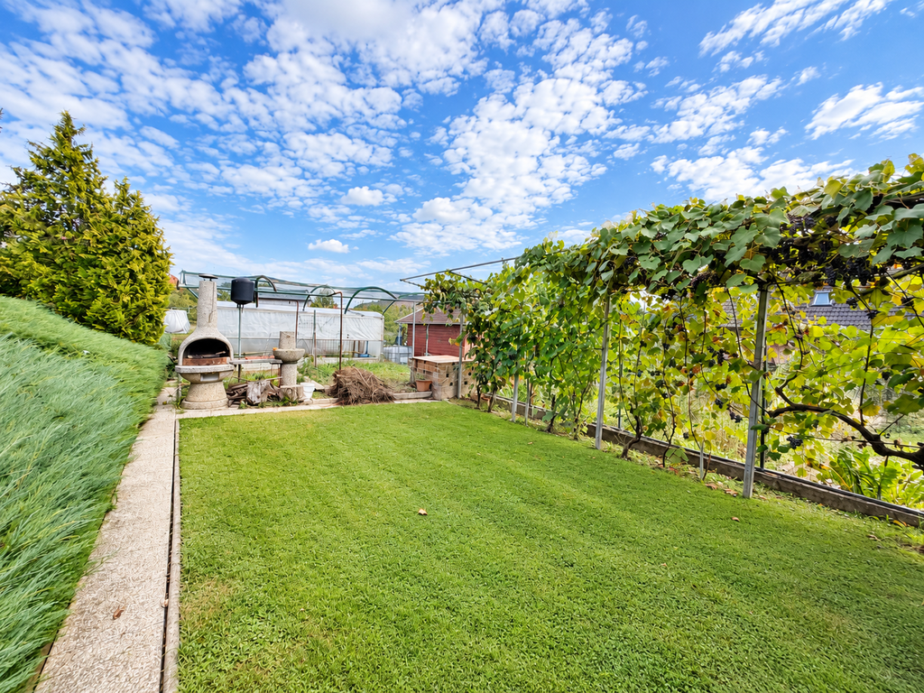
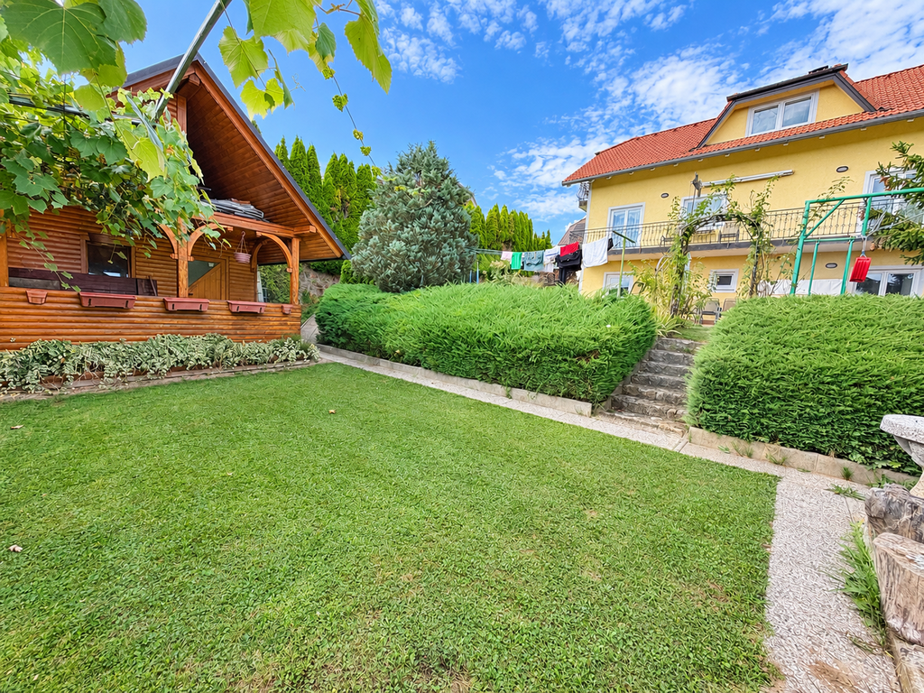
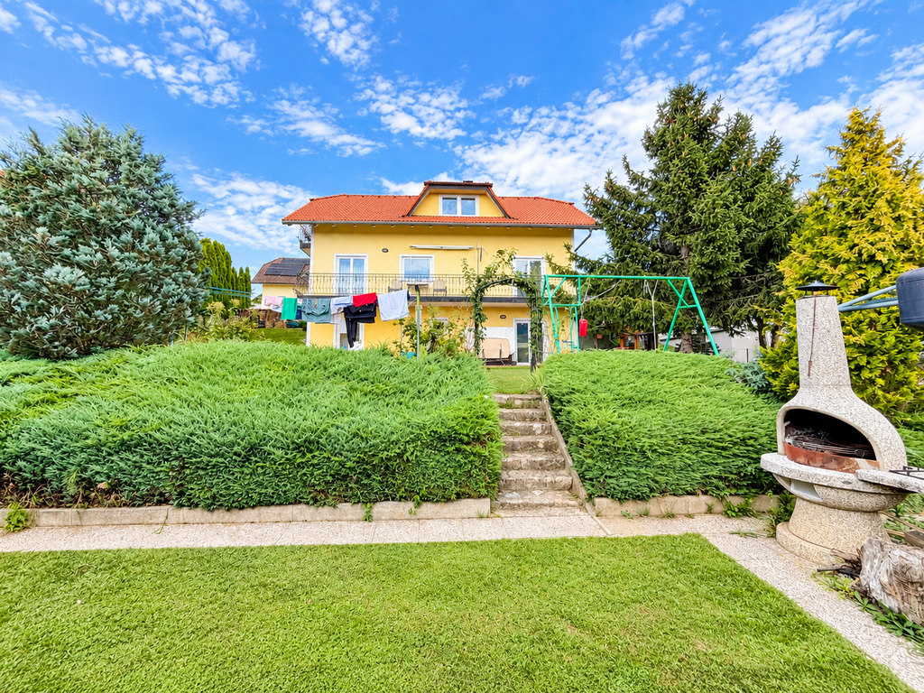
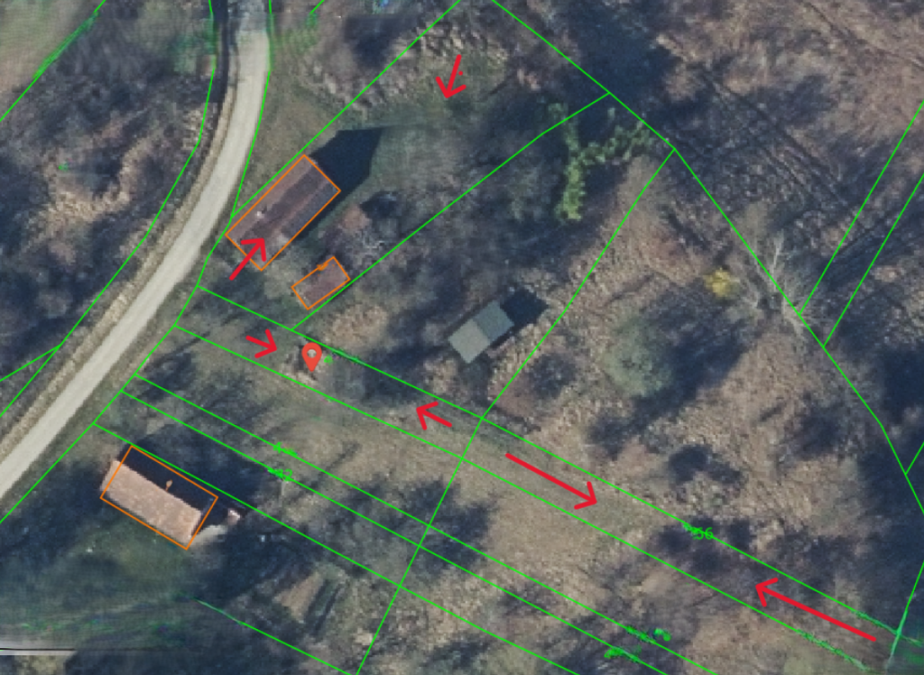
The surroundings of the house are carefully maintained and offer plenty of space for living and spending leisure time outdoors. On the upper side of the house by the driveway there is an approximately 60 m2 carport for parking three cars, and additionally there are about two more parking spaces on the paved courtyard. On the lower side of the house there is a spacious terrace, while in the lower part of the plot there are a garden shed for storing tools, a summer kitchen with a fireplace, and a vegetable garden. The lawn and varied planting create a pleasant, private, and beautifully maintained living environment.
The house was built in 2002 and is traditionally constructed in a multi-layer sandwich design. PVC windows with internal blinds are installed, and the brick roof has already been renovated. The exterior is complemented by a wrought-iron fence, while the balconies are finished with granite tiles. Heating is provided by a central radiator system, with the option of heating using heating oil or wood. The interior of the house is nicely arranged and well maintained, with ceramic tiles and strip parquet flooring, and quality interior doors and furniture are installed. The property is sold furnished, allowing for a quick move-in without major initial investment.
The location in Lenart v Slovenskih goricah combines a peaceful family living environment with excellent access to all important services. Nearby there are a school, kindergarten, shops, healthcare and other services, sports and recreational areas, and the center of Lenart. Another important advantage is the excellent transport connection to the motorway, which directly connects Lenart with Maribor and the wider region. Maribor is approximately 20 km away, or about a 20-minute drive.
The property represents an excellent opportunity for a larger family or multigenerational living. A particular advantage is the flexible layout of the three floors, which allows the house to be used either as a connected family home or as three separate residential units. The large and well-kept plot, numerous parking spaces, pleasant outdoor areas, and the sought-after location in Lenart further round off the quality of this property.
You are warmly invited to view it.
For more information and to arrange a viewing, contact us:
Phone: +386 31 709 234
Email: tomaz@infinis-re.si
The seller's offer condition is that the buyer reimburses part of the sales cost in the amount of 2% of the contract value + VAT.
Add-ons
Communal arrangement
Yes
Equipment
Unfurnished
List of equipment
Balcony
Parking space
shramba v kleti
terasa
Add-ons
Balcony
Garden
Parking space
Storage
Covered parking
Basement
Asphalted access road
Terrace
Yard
Garden house
Summer kitchen
421
Luxury
Very sunny
Close to nature
Nice view
Quiet location
Tip-top
368
428
Separate WC
Well-kept garden
Grill
Heating
Oil
Firewood
Connections
Electricity
Water
Sewage
Dovoljenja
Building permite
For sale
Podravska, Lenart v Slovenskih Goricah
HP211TD
House | Detached | 295.6m2
390.000 EUR

Similar Real Estates
Our Services
Comprehensive services for all your real estate buying, selling and management needs.
For Property Owners
Discover Endless Possibilities with Infinis Properties
Real Estate Agent
Why a Real Estate Agent Is Key to a Secure Property Purchase
For Property Seekers
Find Your Dream Home with Infinis Properties – the real estate house.
For Investors
Partner with Infinis Properties for Successful Sales of Your Real Estate Projects
Property Valuation
Valuation for Smart Real Estate Decisions
Interior Design
Create Your Dream Home with Our Expert Interior Designers
Do you need personalized advice?
Our experts will be happy to help you.