

202609091844





For sale
Savinjska, Grče
HP177
House | Commercial residential | 229.1m2
300.000 EUR
Basic information
Transaction
For sale
Property
House
Property type
Commercial residential
Size
229.1m2
Region
Savinjska
City quarter
Grče
About
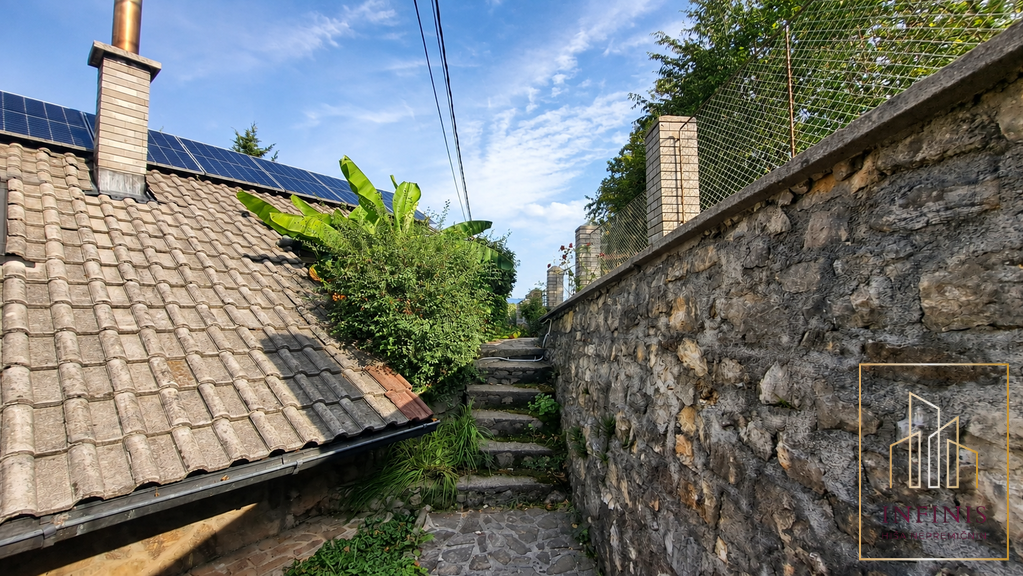
We are mediating the sale of a commercial-residential building that combines residential, business, and additional accommodation potential. The location is well accessible, approximately 7 km from the center of Žalec and the motorway interchange, providing a quick connection to the wider Savinja Valley, Celje, Ljubljana, and other traffic routes.
The property comprises:
– a spacious residential house with
– a commercial part, where a bakery and grocery store are arranged.
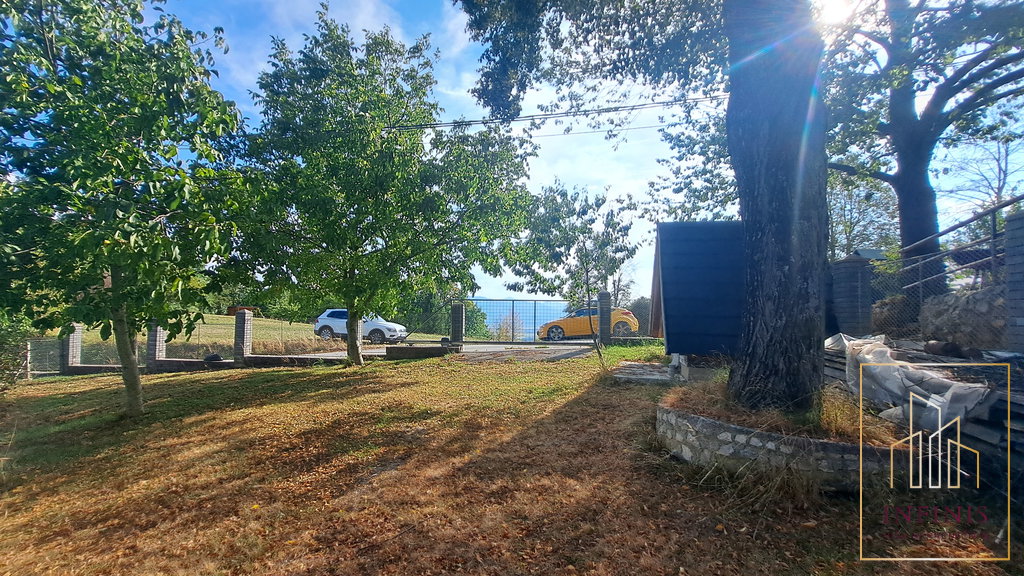
The total net floor area of the house is 229 m2, of which approximately 76 m2 is commercial space and 153 m2 is residential space. The land measures 1,536 m2, providing enough space for parking, outdoor landscaping, economic use, or additional features according to the needs of the new owner.
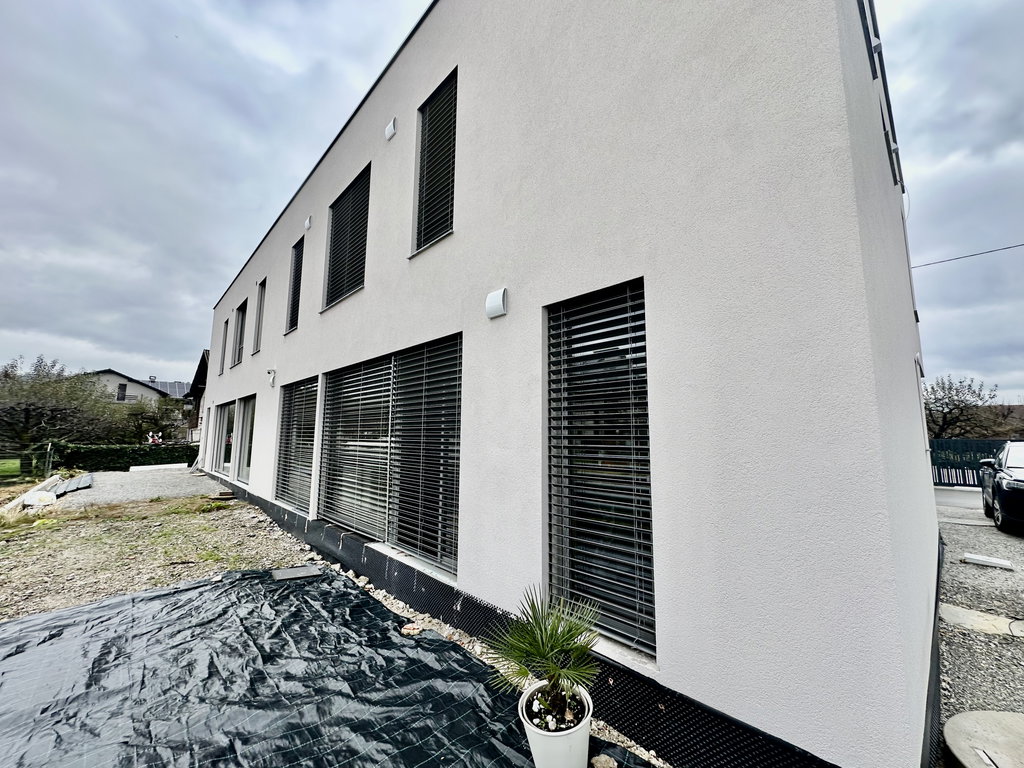
The original building was constructed in 1980, and the extension in 2000. The facade was renovated in 2004, and the windows were replaced in 2004 and 2025. These interventions provide a good basis for continued use and gradual modernization of the property.
Heating is provided via a heat pump or gas. A 13 kW power plant is also installed on the house.
On the ground floor there is a commercial part, where there are a bakery and a grocery store with a storage room.
On the first floor there is a residential part with two bathrooms, two kitchens, two bedrooms, a dining room, and an entrance hall.
Due to such a layout, the property is also suitable for two families, a combination of living and renting, or for an owner who wants to carry out business activities directly next to their home.
On the land there is also a smaller auxiliary building, or "weekend house," which includes a bathroom, a living room with a balcony, and a kitchen with a dining room on the ground floor. This part of the property further increases the usability of the estate and opens up possibilities for guest accommodation, renting, separate living, a hobby room, or a peaceful private corner.
The property offers a wide range of uses: continuation or transformation of the existing business activity, arrangement of multigenerational living, a combination of residential and commercial use, or investment use. Due to the larger land area, the existing commercial part, and the additional building, it is suitable for buyers looking for a functional property with development potential.
A special advantage is the combination of homeliness, functionality, and good transport connections. The property is suitable for those who want to live in a quieter environment while still having enough space for work, family, business, or additional income.
The seller's condition is that the buyer assumes payment of the real estate transfer tax in the amount of 2% of the sale price.
For more information and to arrange a viewing, contact us.
Phone: +386 41 786 461
Email: simon@infinis-re.si
Add-ons
Communal arrangement
Yes
List of equipment
terasa
atrij
Balcony
Add-ons
Terrace
Atrium
Covered parking
Garden
Asphalted access road
Storage
Balcony
Luxury
Close to nature
Heating
Gas
Heat pump
Connections
Electricity
Water
For sale
Savinjska, Grče
HP177
House | Commercial residential | 229.1m2
300.000 EUR

Similar Real Estates


Our Services
Comprehensive services for all your real estate buying, selling and management needs.
For Property Owners
Discover Endless Possibilities with Infinis Properties
Real Estate Agent
Why a Real Estate Agent Is Key to a Secure Property Purchase
For Property Seekers
Find Your Dream Home with Infinis Properties – the real estate house.
For Investors
Partner with Infinis Properties for Successful Sales of Your Real Estate Projects
Property Valuation
Valuation for Smart Real Estate Decisions
Interior Design
Create Your Dream Home with Our Expert Interior Designers
Do you need personalized advice?
Our experts will be happy to help you.