

202607051017
For sale
Savinjska, Škofja Vas
HP2224TD
House | Detached | 241.8m2
245.000 EUR
Basic information
Transaction
For sale
Property
House
Property type
Detached
Size
241.8m2
Region
Savinjska
City quarter
Škofja Vas
About
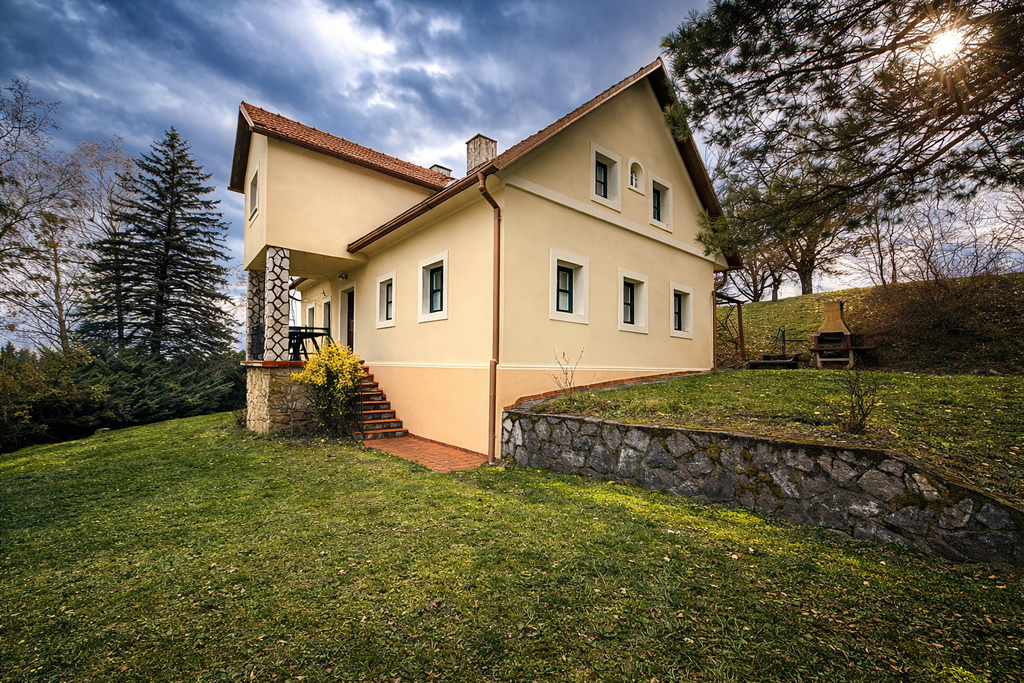
In a quiet and well-maintained location in Škofja vas near Celje, we offer for sale a spacious detached house situated on a 670 m2 plot. The property is located on a dead-end street, which ensures more privacy, a peaceful living environment, and safe living for families, while also providing quick and easy access to all necessary infrastructure. The highway connection is only about 1 km away, and the center of Celje is approximately 3 km away.
The house stands on a 658 m2 plot, its total area is 284 m2, and it is arranged over three floors: basement, ground floor, and attic. It is functionally designed and allows for the arrangement of two separate residential units, as each floor has the possibility of a separate entrance via a closed internal staircase.
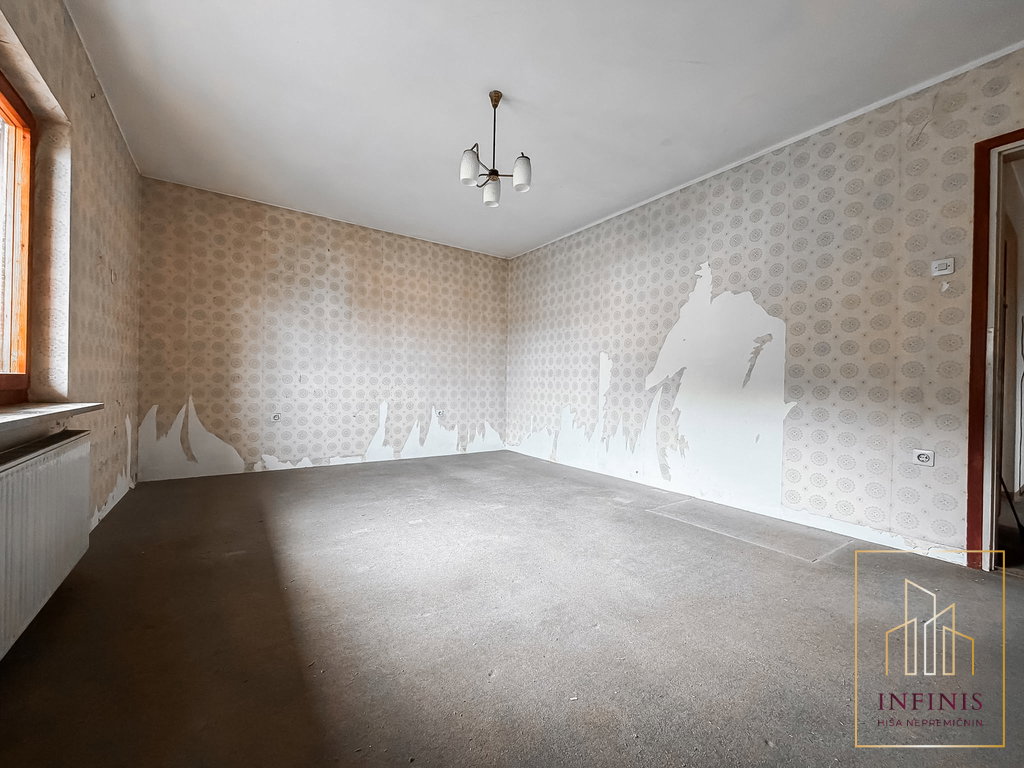
The basement floor includes a garage, boiler room, laundry room, workshop, and several storage rooms. In total, it offers about 90 m2 of space, suitable for parking, storage, or setting up a workspace or hobby room.
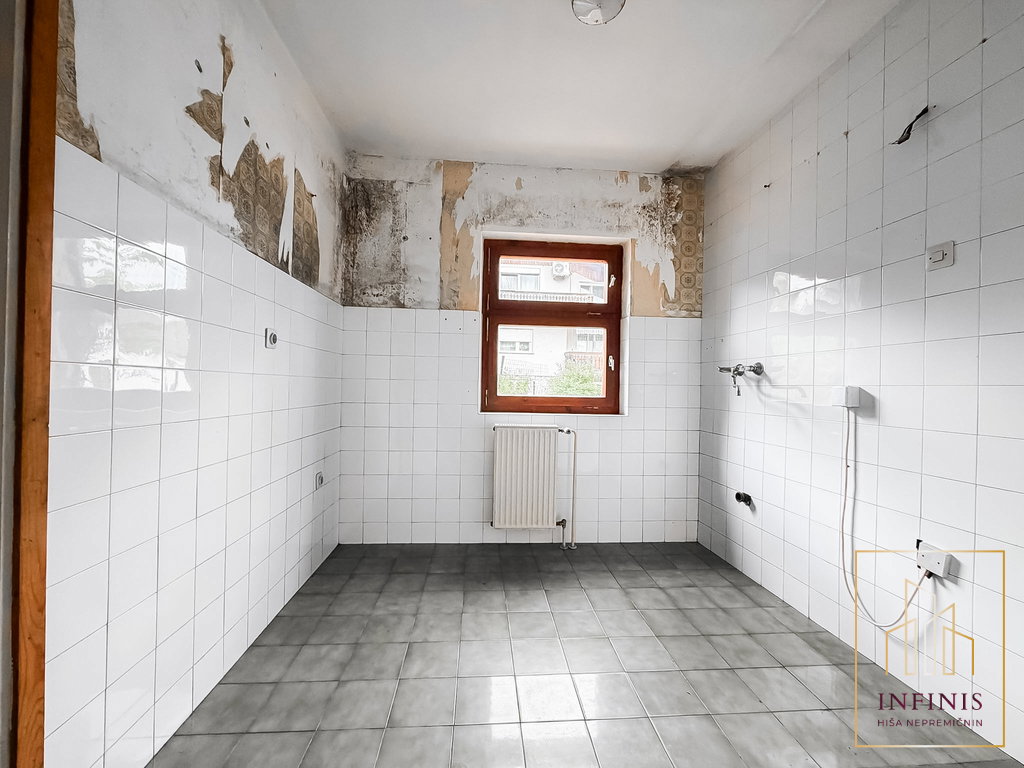
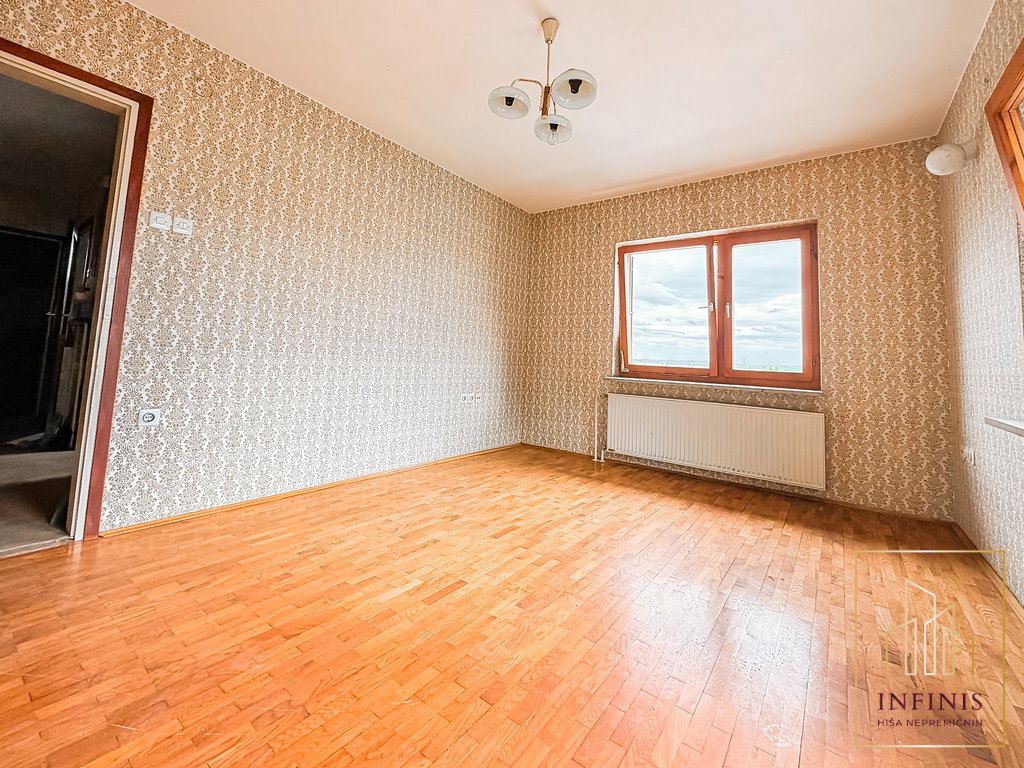
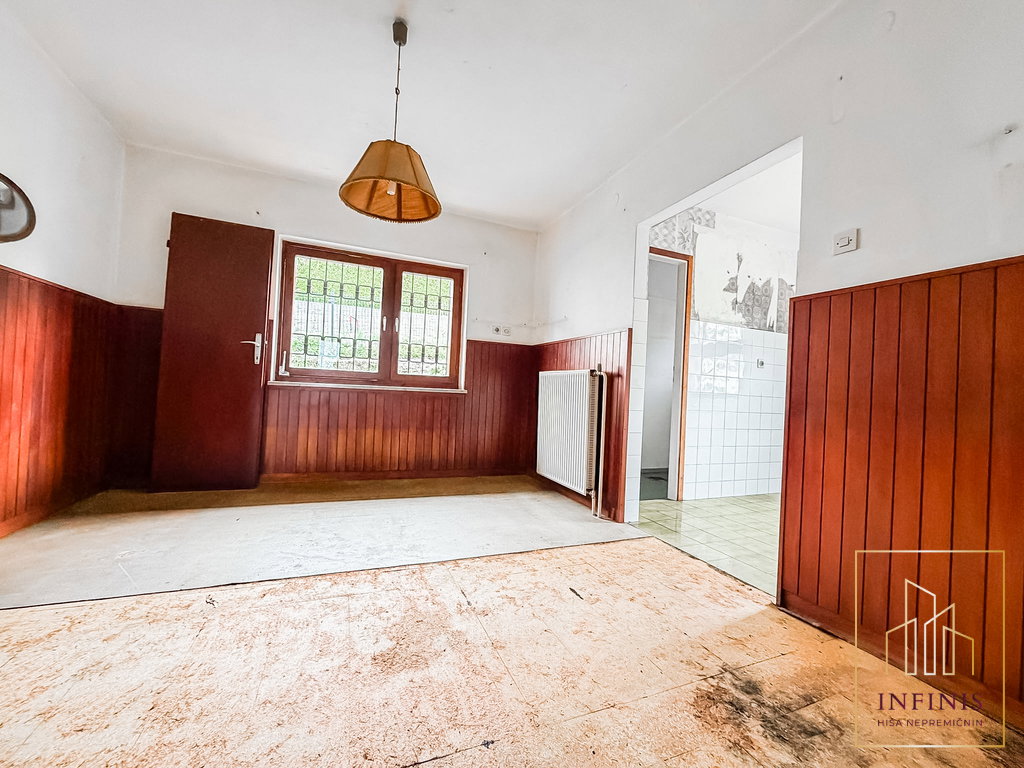
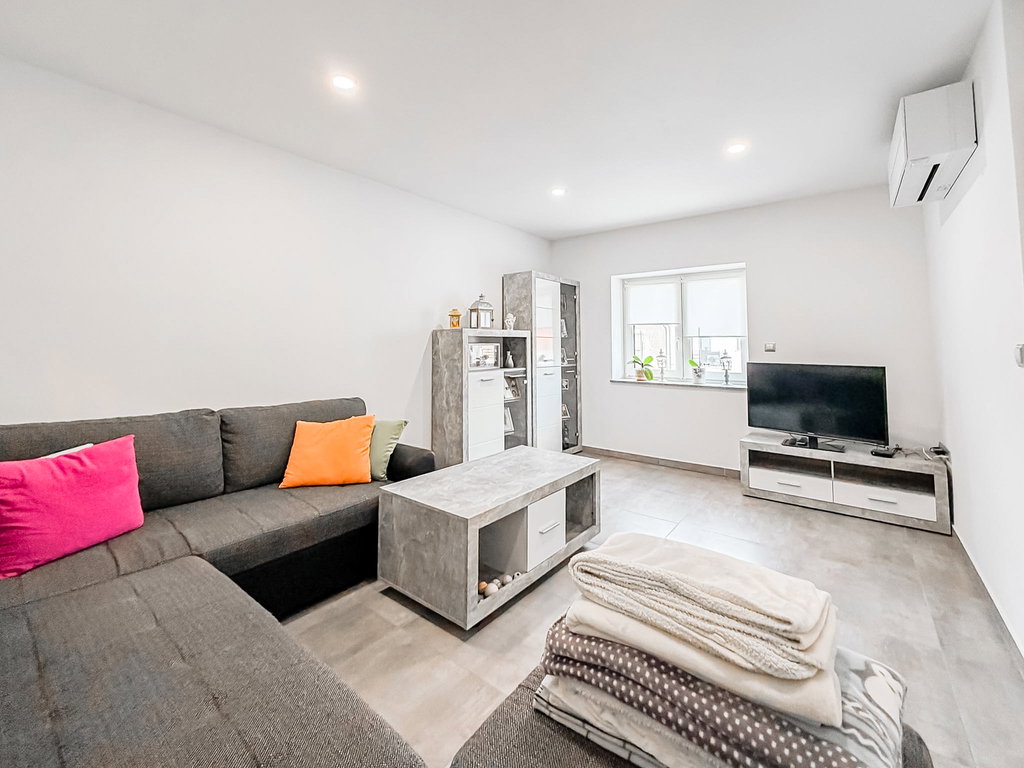
The ground floor represents the main living area of the house and includes an entrance hall, kitchen with pantry, dining room with a tiled stove, living room, study, bathroom, and separate toilet. From this floor, there is access to a balcony, and additionally, there is a terrace on the mezzanine level accessible by stairs.
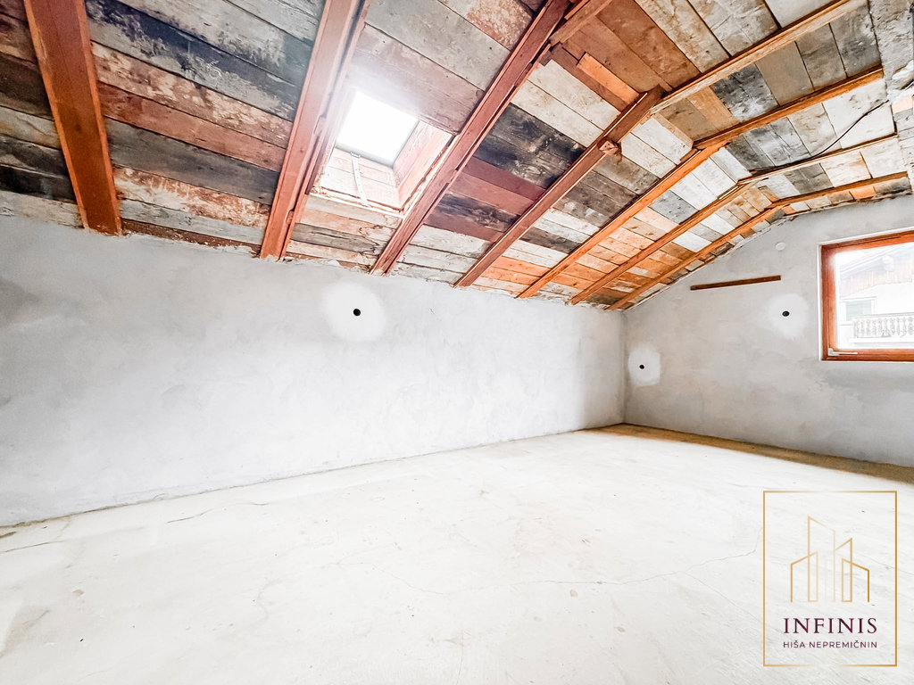
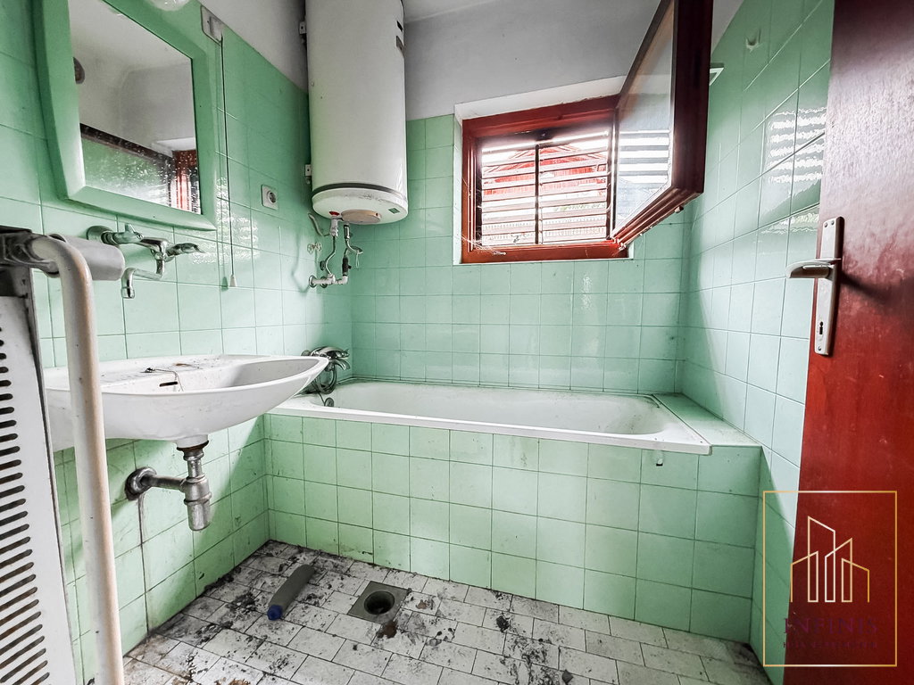
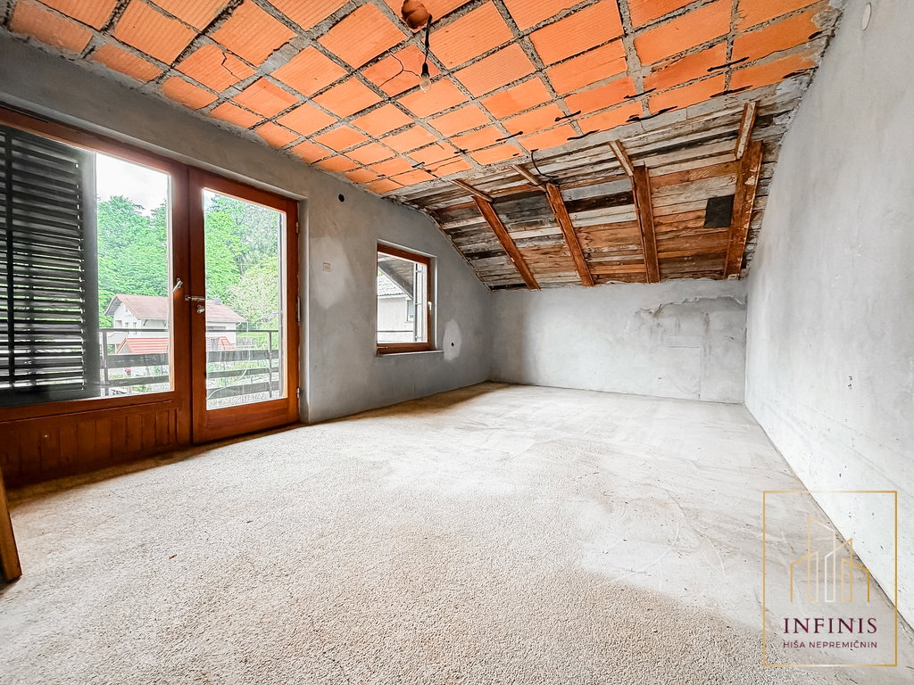
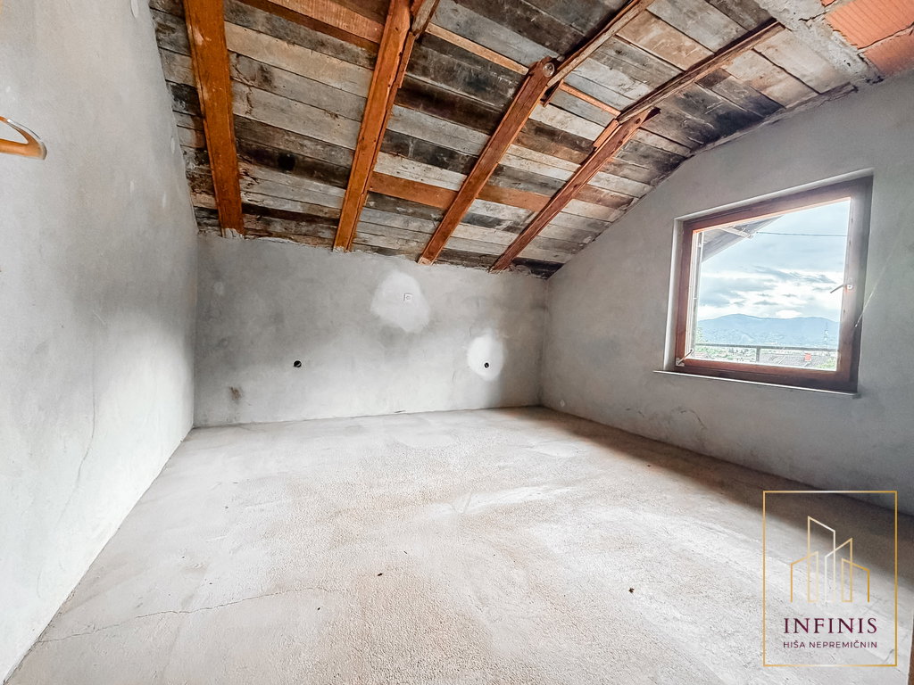
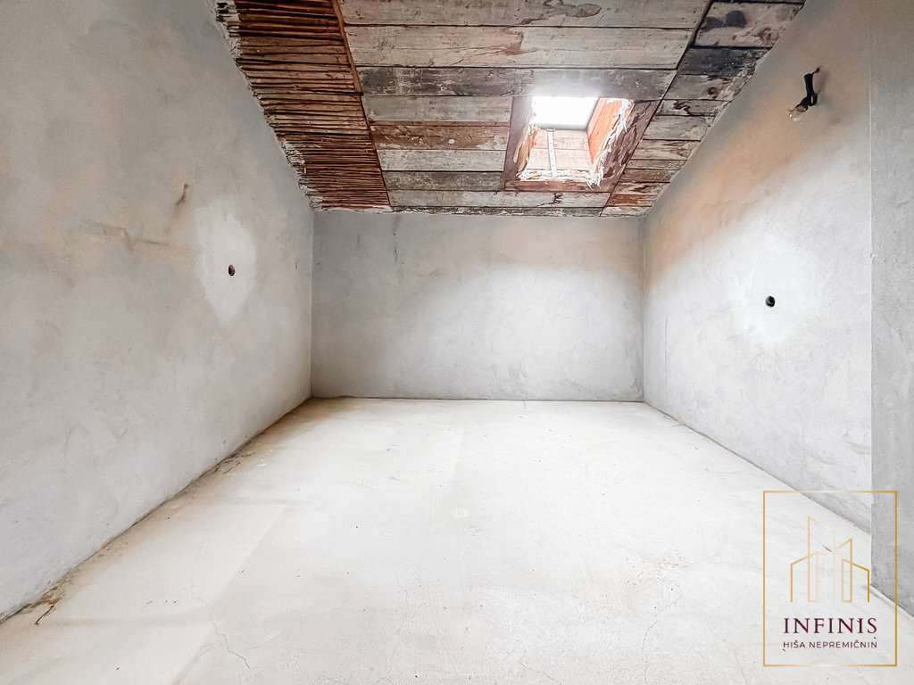
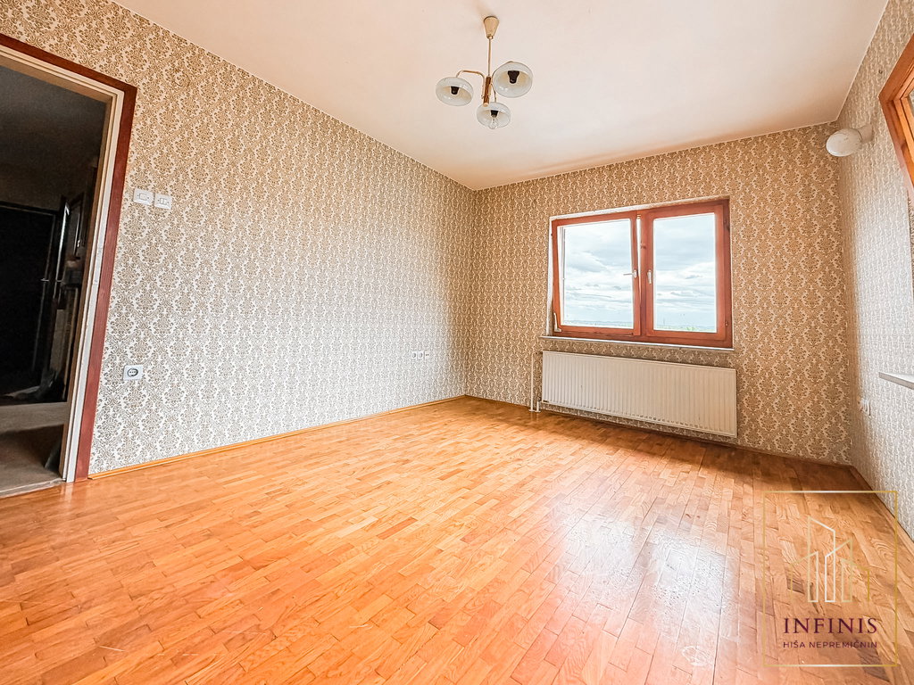
The attic includes an entrance hall, kitchen with dining area, three rooms, bathroom, and separate toilet. The floor is not fully finished, allowing the new owner to arrange it according to their own wishes and needs. The attic also has its own balcony.
In front of the house is a paved courtyard, and the surroundings offer enough space for arranging terraces, a summer kitchen, garden, or children's playground. On the plot, there is also a garden shed of approximately 15 m2, suitable for storage.
The house was built in 1973. The roof was replaced in 1988; it is tiled and in solid condition. Heating is central radiator heating with multiple options: gas, heating oil, and wood. The property requires renovation, which presents an excellent opportunity to arrange a spacious home according to personal taste or as an investment with the possibility of setting up two separate residential units.
Škofja vas near Celje is a popular location due to excellent traffic connections, immediate proximity to Celje, and quick access to the highway. The location combines the advantages of peaceful living in a well-maintained settlement and close proximity to all important infrastructure, shops, schools, kindergartens, and recreational areas.
Due to the good design of the house, location, and spacious layout, the property is an excellent choice for multigenerational living, a family seeking a spacious home, or as an investment.
You are warmly invited to view the property.
For more information and viewing, please contact us:
Phone: +386 31 709 234
Email: tomaz@infinisproperties.si
The seller’s condition is that the buyer reimburses part of the sales costs amounting to 2% of the contractual value + VAT.
Add-ons
Communal arrangement
Yes
List of equipment
Balcony
Parking space
shramba v kleti
terasa
Add-ons
Balcony
Garden
Parking space
Covered parking
Basement
Terrace
Asphalted access road
Garage
Storage
Yard
Garden house
Luxury
Very sunny
Close to nature
Nice view
Quiet location
Separate WC
428
Heating
Gas
Oil
Biomass
Connections
Electricity
Water
Sewage
For sale
Savinjska, Škofja Vas
HP2224TD
House | Detached | 241.8m2
245.000 EUR

Similar Real Estates
Our Services
Comprehensive services for all your real estate buying, selling and management needs.
For Property Owners
Discover Endless Possibilities with Infinis Properties
Real Estate Agent
Why a Real Estate Agent Is Key to a Secure Property Purchase
For Property Seekers
Find Your Dream Home with Infinis Properties – the real estate house.
For Investors
Partner with Infinis Properties for Successful Sales of Your Real Estate Projects
Property Valuation
Valuation for Smart Real Estate Decisions
Interior Design
Create Your Dream Home with Our Expert Interior Designers
Do you need personalized advice?
Our experts will be happy to help you.