

202609091900




For sale
Podravska, Pušenci
HP272TD
House | Detached | 183.6m2
315.000 EUR
Basic information
Transaction
For sale
Property
House
Property type
Detached
Size
183.6m2
Region
Podravska
City quarter
Pušenci
About
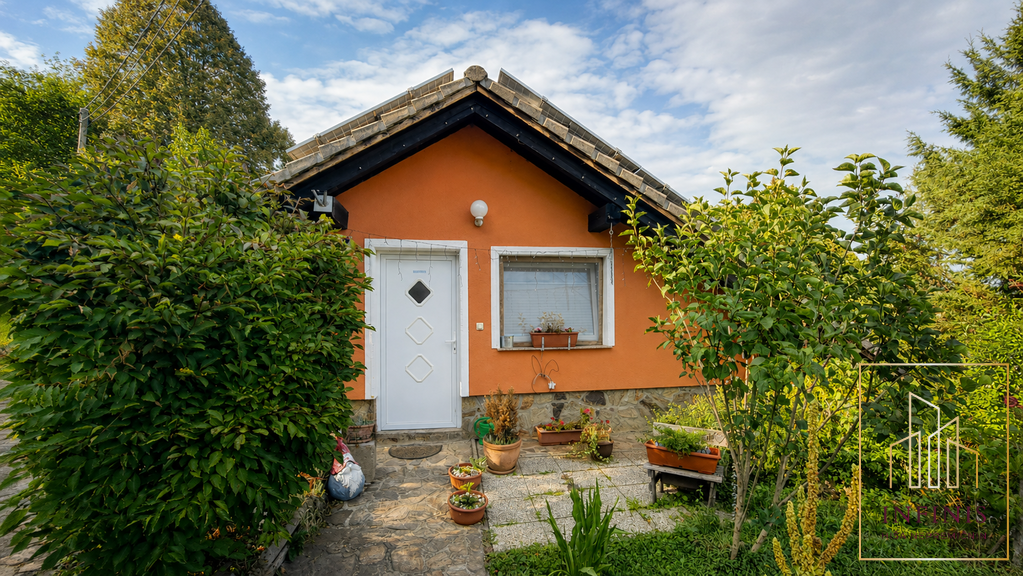
In Pušenci near Ormož, in a quiet and well-maintained location, we are mediating the sale of a renovated detached house together with a commercial building, both situated on a spacious plot of 1,427 m2. The property offers an excellent combination of quality living and business potential, providing a comfortable home as well as space for various activities or an investment opportunity for renting out the commercial building.
The total gross floor area of the residential house is 183.6 m2, with a net floor area of 81.8 m2. The house is arranged on the ground floor and first floor and is designed to be functional and pleasant for living. The ground floor includes a storage room, laundry room, boiler room, and three additional rooms. The ground floor is connected to the first floor by both internal and external staircases, allowing practical use of the spaces.
The first floor features a spacious hallway, a bright living area with kitchen, dining room, and living room with access to a balcony. The living area is connected to an additional room currently used as a gym, which can also be arranged as an office, extra bedroom, or social space. There are two more bedrooms and a modern renovated bathroom on this floor.
The house was built in 1984 and has been completely renovated. The roof was refurbished, an insulated facade was installed, and PVC windows with external blinds were fitted. The interior was also renovated, with new flooring, a renovated bathroom, and new furniture installed, allowing immediate occupancy without further investment.
Heating is provided by electric underfloor heating, hot water is supplied by a heat pump, and additional comfort is ensured by an air conditioning unit.
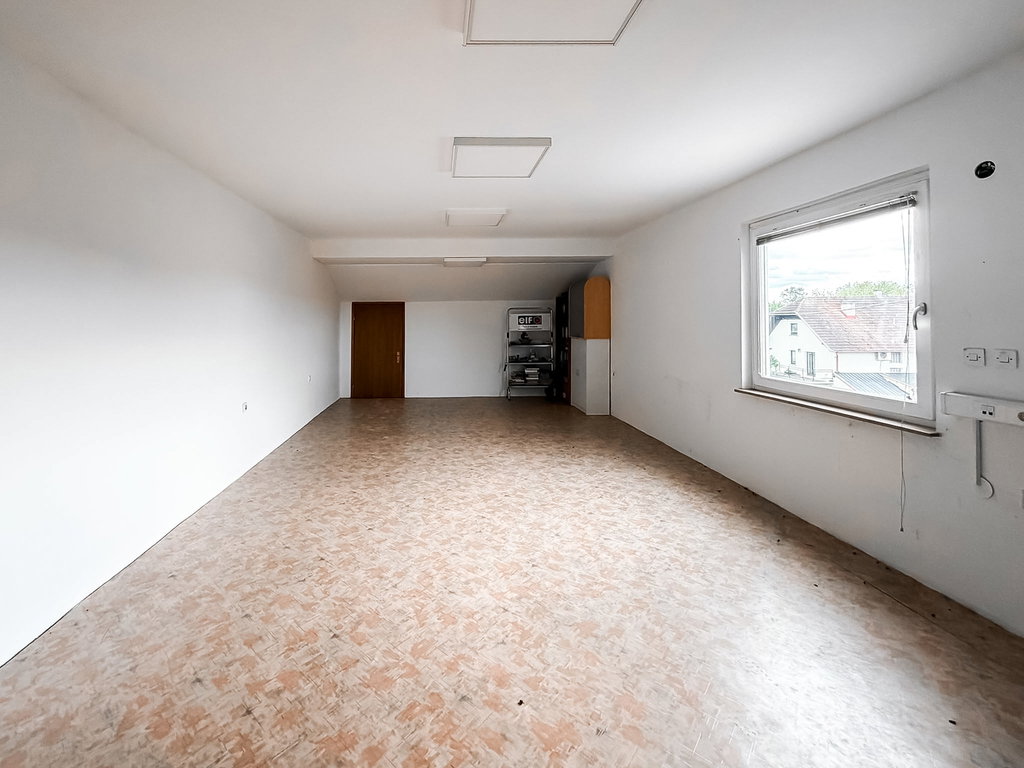
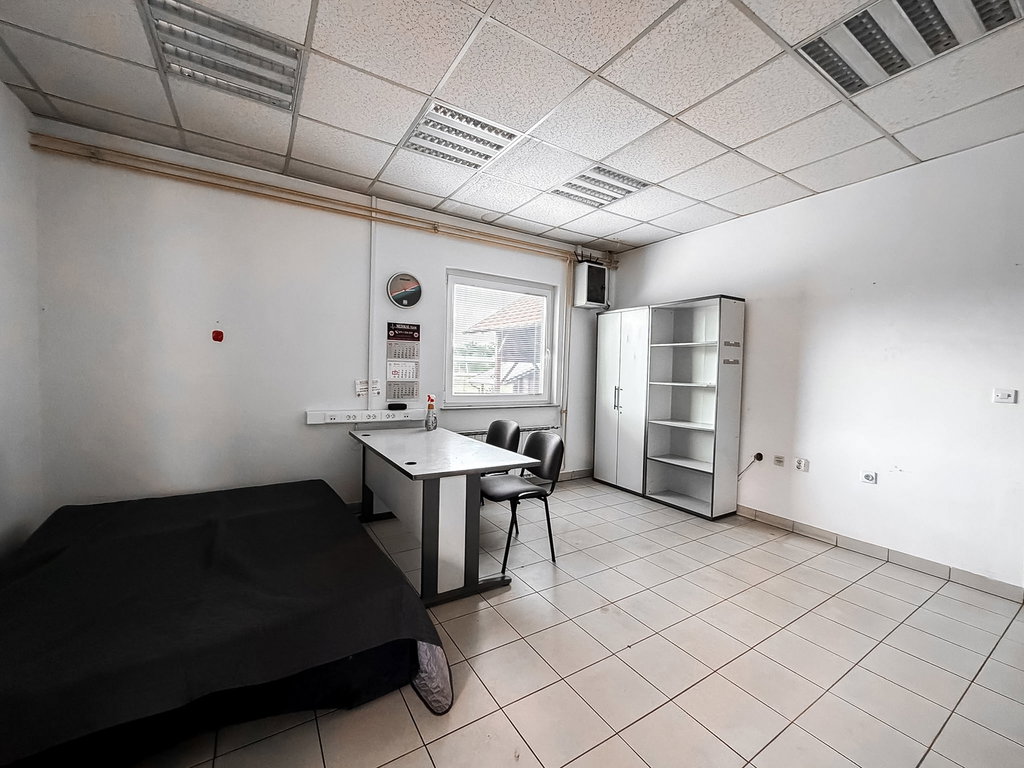
Next to the house is a commercial building of 199 m2, built in 1994, which has so far been used as an auto repair workshop but is suitable for many other activities such as service, commercial or manufacturing activities, storage, workshop, or small craft business. The building includes a large open workspace with garage doors, an office, sanitary facilities, boiler room, and additional rooms on the ground and upper floors. There is also an additional garage and a carport next to the building. The commercial building has been regularly maintained and is ready for immediate use.
The surroundings are nicely maintained and offer a large asphalted yard, providing easy access, parking for multiple vehicles, or maneuvering space for business activities.
The location of the property offers pleasant living in a peaceful environment with plenty of privacy, while also allowing quick access to all important infrastructure. Ormož, with its shops, school, kindergarten, health center, post office, and other services, is only a few minutes’ drive away. Ptuj is about 25 minutes away by car, and Maribor about 45 minutes, providing good connections to larger urban centers.
The property is an excellent choice for someone looking for a quality home combined with space for business activities, or for an investor who wants to rent out the commercial building and secure additional monthly income.
You are warmly invited to a viewing.
For more information and to arrange a viewing, contact us:
Phone: +386 31 709 234
Email: tomaz@infinisproperties.si
The seller’s condition is that the buyer reimburses part of the sales costs amounting to 2% of the contract value plus VAT.
Add-ons
Communal arrangement
Yes
List of equipment
Balcony
Parking space
shramba v kleti
Air conditioning
Add-ons
Balcony
Parking space
Basement
Asphalted access road
Garage
Storage
Yard
Luxury
Air conditioning
Designer
Nice view
Close to nature
Quiet location
Very sunny
Tip-top
428
Heating
Electricity
Connections
Electricity
Water
Sewage
For sale
Podravska, Pušenci
HP272TD
House | Detached | 183.6m2
315.000 EUR

Similar Real Estates

Our Services
Comprehensive services for all your real estate buying, selling and management needs.
For Property Owners
Discover Endless Possibilities with Infinis Properties
Real Estate Agent
Why a Real Estate Agent Is Key to a Secure Property Purchase
For Property Seekers
Find Your Dream Home with Infinis Properties – the real estate house.
For Investors
Partner with Infinis Properties for Successful Sales of Your Real Estate Projects
Property Valuation
Valuation for Smart Real Estate Decisions
Interior Design
Create Your Dream Home with Our Expert Interior Designers
Do you need personalized advice?
Our experts will be happy to help you.